
Price Reduction - Golf Course - Primary on Main
Address
8318 S Ashley Avenue, Bloomington, IN
Price
$ 839,900
Property Attributes
- MLS#202620611
- TypeSingle Family
- Listing Status Active
- CountyMONROE
- CityBloomington
- AreaClear Creek
- NeighborhoodBellevista
- Zip47401
- StyleSite-Built Home
- Year Built2000
- Taxes$ 6472
- Price$ 839,900
- Bedrooms7
- Full Bathrooms5
- Half Bathrooms1
- Sqr Footage8238
- Lot Size5.7 Acres
Data Source:
Indiana Regional MLS (IRMLS)
Property Description
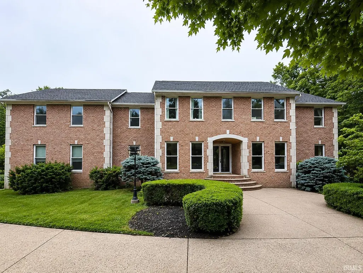
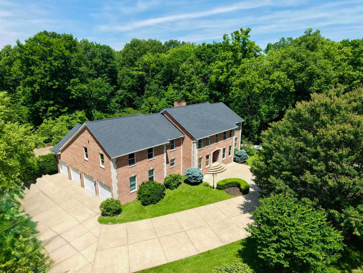
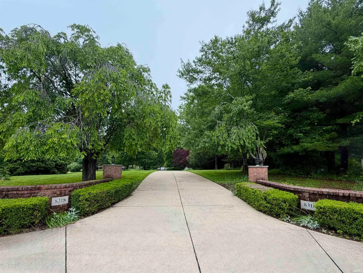
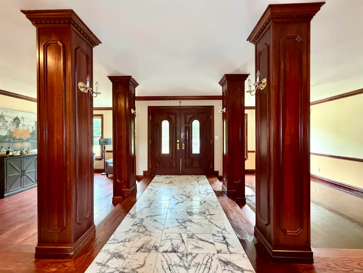
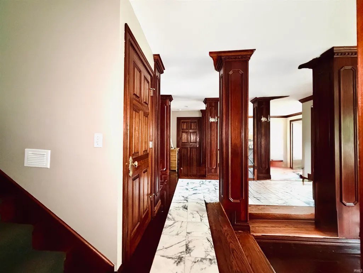
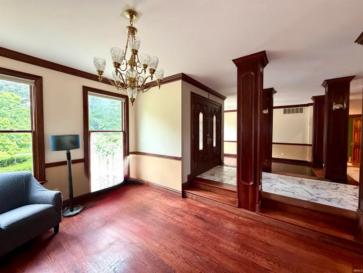
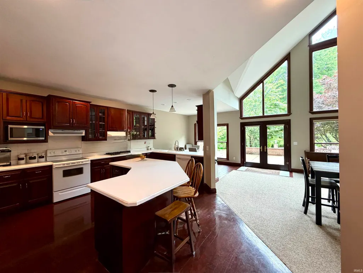
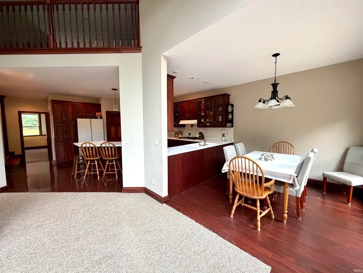
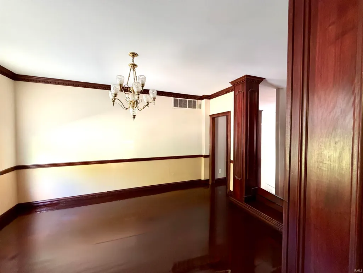
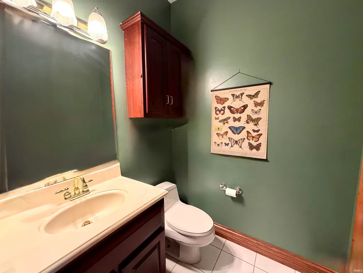
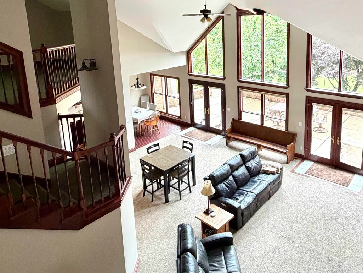
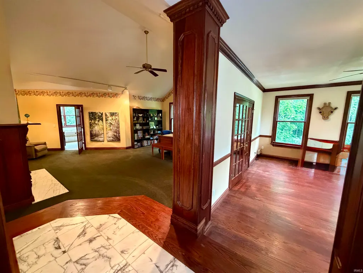
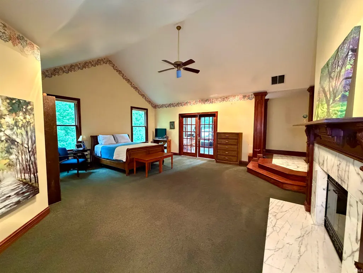
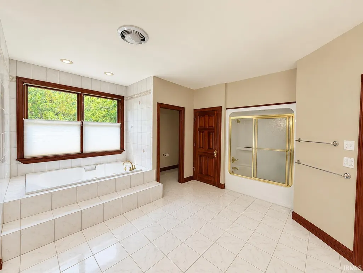
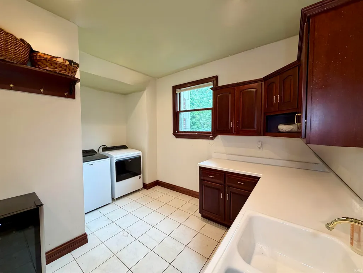
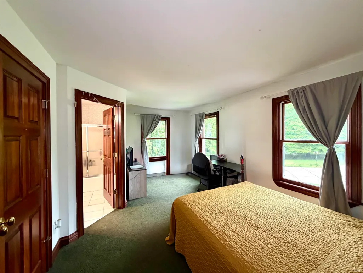
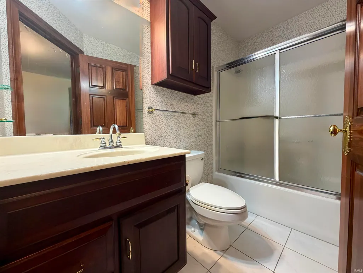
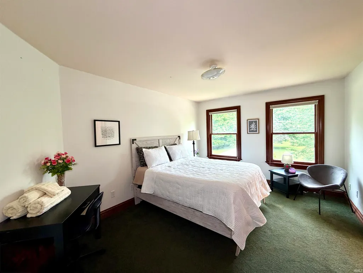
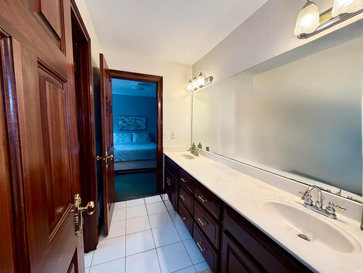
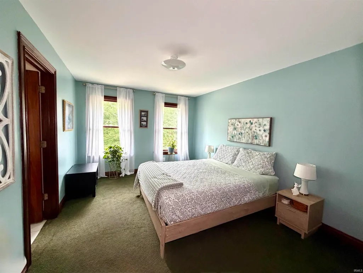
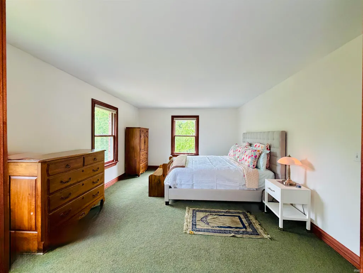
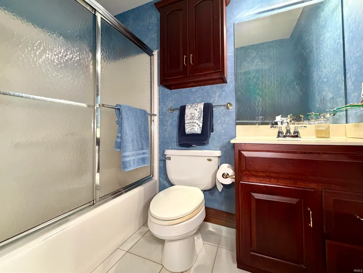
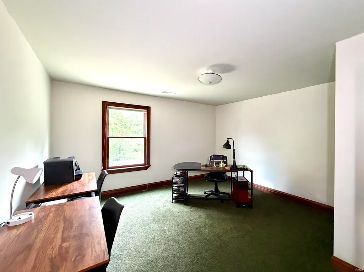
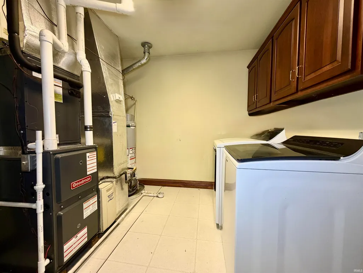
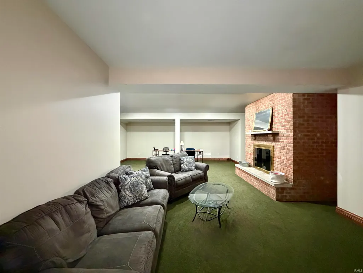
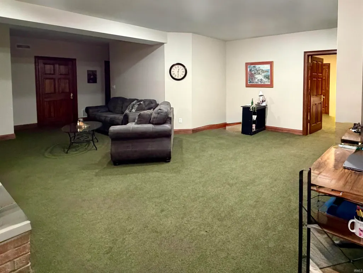
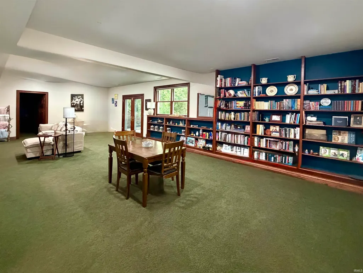
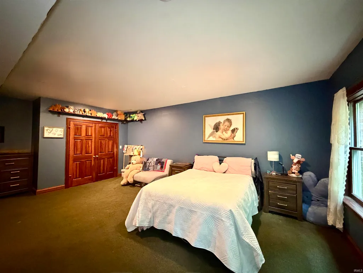
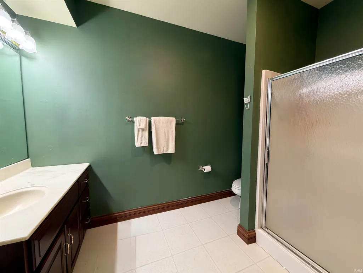
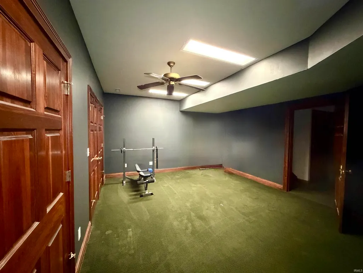
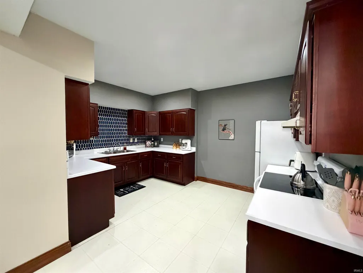
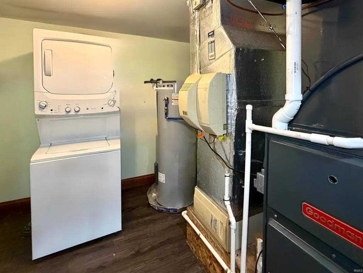
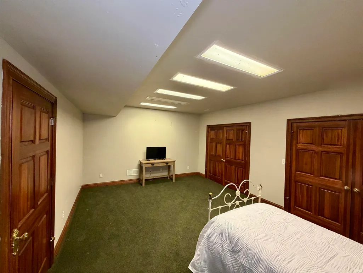
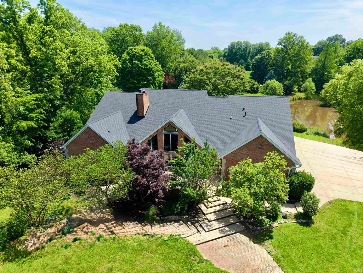
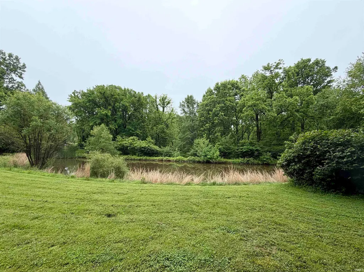
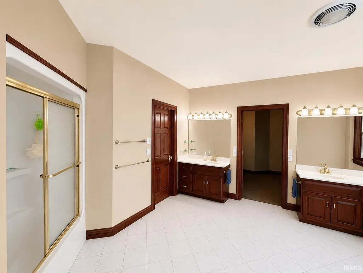
Nestled on approximately 5.7 scenic acres with a stocked pond filled with bluegill, this spacious brick and concrete residence offers an incredible opportunity to create your dream estate just minutes from Lake Monroe and the Eagle Pointe Golf Resort. Surrounded by mature trees and natural beauty, the setting alone is truly a showstopper, featuring a picturesque concrete driveway, wooded privacy, and endless space for entertaining, recreation, and peaceful everyday living. Designed with flexibility and functionality in mind, the home offers three levels of living space, including a finished walk-out basement with 9-foot ceilings and its own full kitchenideal for multi-generational living, guest accommodations, entertaining, or potential income-producing opportunities. With a total of four bedrooms, plus three en-suite bedrooms, and 4.5 bathrooms, the floor plan provides exceptional space for family and guests alike. The main-level primary suite features two oversized walk-in closets along with a spacious bathroom complete with double sink vanities and a jacuzzi tub. Every bedroom throughout the home includes its own walk-in closet. tall ceilings, beautiful wood doors and baseboards, and three fireplacescapable of both wood-burning and gas useadd warmth and character throughout the property. Additional features include: Two full kitchens Three laundry rooms with one located on each level Oversized four-car garage Electric fence system Two furnace systems replaced in 2020 Two water heaters replaced in 2020 Roof replacement in 2020 with 30-year dimensional shingles and transferable warranty This is a fabulous home with outstanding bones, mechanical updates already completed, and endless potential for a new owner to implement cosmetic improvements and personal design touches. Whether you envision a private retreat, entertaining estate, multi-generational residence, or investment opportunity, this property offers a rare combination of space, setting, structure, and possibilities.
| Elementary School | Middle School | High School |
|---|---|---|
| Lakeview Elementary School | Jackson Creek Middle School | Bloomington South High School |
| Price History | |
|---|---|
| 5/29/2026 | Listed $915,000 |
| 6/10/2026 | 4$885,000 |
| 7/3/2026 | 2$875,000 |
| 7/29/2026 | 3$849,000 |
| 8/7/2026 | 1$845,000 |
| 8/26/2026 | 1$844,000 |
| 8/27/2026 | 1$839,900 |
General Features
| Sewer | Public |
|---|---|
| Heating | Propane,Conventional,Multiple Heating Systems,Propane Tank Rented |
| Kitchen Level | Main |
| Cooling | Central Air,Multiple Cooling Units |
| Laundry Y/N | Main |
| Fireplaces | Yes |
| Water Access Type | Frontage Lot |
| Garage | Attached |
| Amenities | 1st Bdrm En Suite,Breakfast Bar,Built-In Bookcase,Cable Ready,Ceiling-9+,Ceiling-Tray,Ceiling Fan(s),Ceilings-Vaulted,Chair Rail,Closet(s) Walk-in,Crown Molding,Detector-Smoke,Disposal,Eat-In Kitchen |
| Status | Active |
| Full Baths | 5 |
| Half Baths | 1 |
| Bathrooms | 6 |
| Year Built | 2000 |
| New Construction | No |
| Subdivision | Bellevista |
| Style | Three Story |
| Township | Clear Creek |
| Class | RESIDENTIAL |
| Type | Site-Built Home |
| Age | 26 |
| FIPS Code | 18105 |
| Inside City Limits | No |
| Associated Document Count | 2 |
| REO | No |
| Status | Active |
| Auction Y/N | No |
| Dining Room Level | Main |
| Annual Taxes | 6472.64 |
| Upper | Upper |
| Area | Monroe County |
| Location | Lake,Rural Subdivision |
| High School | Bloomington South |
| City | Bloomington |
| School District | Monroe County Community School C |
| Assoc. Dues Frequency | Not Applicable |
| Assoc. Restrictions Y/N | Yes |
| Energy Efficient | Appliances,HVAC,Roofing,Thermostat/Controllers,Water Heater,Windows |
| Total Sq Ft | 8238 |
| Elementary School | Lakeview |
| Middle School | Jackson Creek |
| Legal Description | 004-01740-13 Bellevista Sec 1 Lot 29 |
| Virtual Tour | https://www.homes.com/customer/dashboard/listings/?t=3&s=15#:~:text=5/22/26-,View,-Media |
| Agent First Name | Susan |
| Agent Last Name | Slaven |
| DOM | 103 |
| Tax Year | 2025 |
| PROPOSED FINANCING | Cash,Conventional,2nd Mortgage,VA |
Interior Features
| Basement | Slab,Full Basement,Walk-Out Basement,Finished,Outside Entrance |
|---|---|
| Fireplace(s) | 3 |
| Flooring | Hardwood Floors,Carpet,Laminate,Tile |
| Other Room 1 Level | Main |
| HVAC | Energy Star A/C,High Efficiency Furnace,Zoned Air Condtioning,Zoned Heating |
| Kitchen Length | 18 |
| Laundry Room Width | 14 |
| Laundry Room Length | 15 |
| Kitchen Width | 20 |
| Beds | 7 |
| Total Rooms | 28 |
| Dining Room Length | 15 |
| Dining Room Width | 12 |
| Other Room 2 Level | Lower |
| Other Room 3 Level | Lower |
| Breakfast Room Length | 11 |
| Breakfast Room Width | 10 |
| Fireplace | Family Rm,Living/Great Rm,1st Bdrm,Gas Log,Wood Burning,Three +,Gas Starter,Vented |
| Family Room Width | 30 |
| Living Room Width | 12 |
| Den Length | 23 |
| Den Width | 35 |
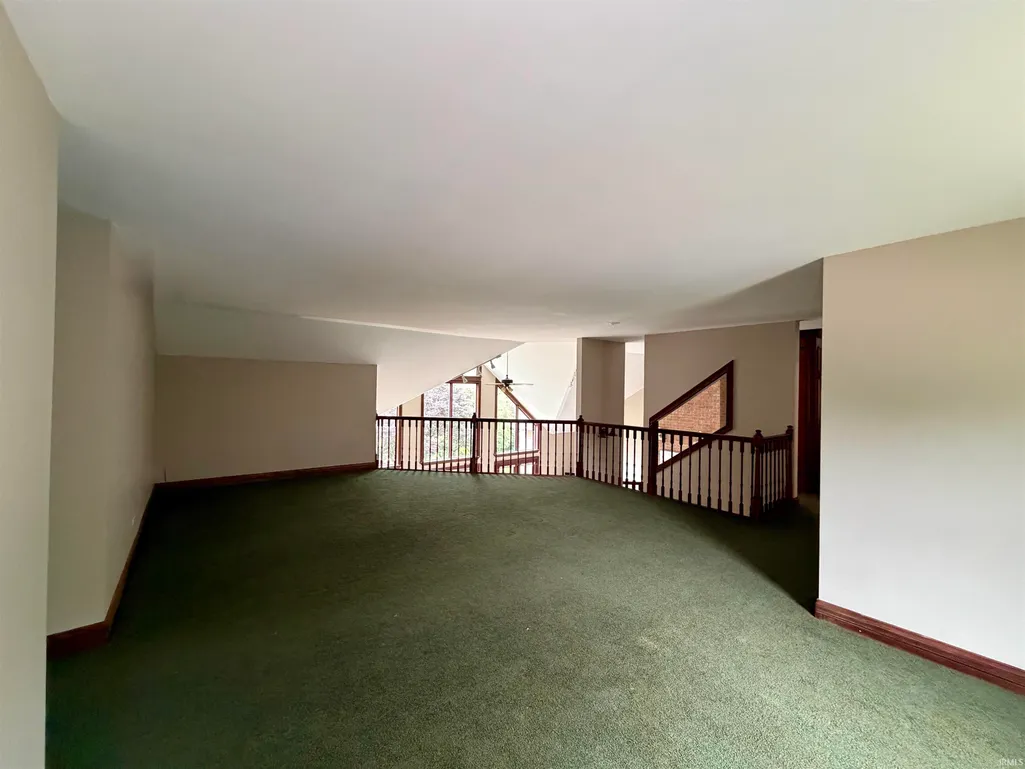
| Loft Length | 30 |
| Loft Width | 20 |
| Other Room 2 Length | 15 |
| Other Room 2 Width | 23 |
| Other Room 3 Length | 13 |
| Other Room 3 Width | 15 |
| Other Room 1 Description | Primary bedroom attached |
| Other Room 2 Description | Bedroom 7 |
| Other Room 3 Decription | kitchen |
| Family Room Length | 30 |
| Living Room Length | 15 |
| Full Baths Main | 1 |
| Full Baths Upper | 3 |
| Total Finished SqFt | 8238 |
| Basement Y/N | Yes |
| Other Room 1 Length | 14 |
| Other Room 1 Width | 18 |
| Above Grade Bedrooms | 6 |
| Below Grade Baths | 1 |
| Below Grade Bedrooms | 1 |
| Full Baths Below Grade | 1 |
| Half Baths Main | 1 |
| 1st Bedroom Level | Main |
| 1st Bedroom Width | 28 |
| 2nd Bedroom Length | 26 |
| 2nd Bedroom Level | Upper |
| 2nd Bedroom Width | 14 |
| 3rd Bedroom Length | 17 |
| 3rd Bedroom Level | Upper |
| 3rd Bedroom Width | 12 |
| 4th Bedroom Length | 16 |
| 4th Bedroom Level | Upper |
| 4th Bedroom Width | 12 |
| 5th Bedroom Length | 14 |
| 5th Bedroom Level | Upper |
| 5th Bedroom Width | 20 |
| Above Grade Finished SqFt | 5187 |
| Below Grade Finished SqFt | 3051 |
| Extra Room Description | Bedroom |
| Extra Room Length | 14 |
| Extra Room Level | Upper |
| Extra Room Width | 15 |
| Living/Great Rm Level | Main |
| Main Level SqFt | 3051 |
| Rec Room Length | 35 |
| Rec Room Level | Lower |
| Rec Room Width | 20 |
| Basement Material | Poured Concrete |
Exterior Features
| Road Surface | Asphalt |
|---|---|
| Road Access | County |
| Exterior | Brick,Stone |
| Driveway | Concrete |
| Pool | No |
| Waterfront | Pond |
| Garage Length | 23 |
| Garage Width | 47 |
| Lot Size Area | 248292 |
| Lot Dimensions | 5.7000 |
| Lot Description | Corner,Level,Partially Wooded,Wooded |
| Fence | Invisible |
| Garage SqFt | 1081 |
| Water Name | Lake Monroe |
| Approx. Lot Size Acres | 5.7 |
| Energy Efficient Doors/Windows | Double Pane Windows,Storm Doors |
| Garage Capacity | 4 |
| Off Street Parking Y/N | Yes |
| ROOF MATERIAL | Shingle |
| Waterfront Y/N | No |
| Garage Y/N | Yes |
| County Zoning | A1 |
Amenities
- Foreclosure
- Views
- New Construction
- Adult 55+
- Lease To Own
- No HOA Fees
- Furnished
- Primary On Main
- Air Conditioning
- Seller Finance
- Green
- Fixer Upper
- Horse
- Golf
- Fireplace
- Deck
- Garage
- Basement
- Pool
 IDX information is provided exclusively for consumers personal, non-commercial use and may not be used for any purpose other than to identify prospective properties consumers may be interested in purchasing. Data is deemed reliable but is not guaranteed accurate by the MLS. IDX information is provided by the Indiana Regional MLS.
Information last updated on September 13, 2026 2:45 AM UTC
IDX information is provided exclusively for consumers personal, non-commercial use and may not be used for any purpose other than to identify prospective properties consumers may be interested in purchasing. Data is deemed reliable but is not guaranteed accurate by the MLS. IDX information is provided by the Indiana Regional MLS.
Information last updated on September 13, 2026 2:45 AM UTC
Property vs Single Family Average in 47401
Price
Taxes
Year Built
Visits
In The Neighborhood
Open House
Bloomington
$ 649,900
- Type
- Single Family
Listed by Natalie Utnage of Red Chair Real Estate
