
Address
2500 E Cedarwood Drive, Bloomington, IN
Price
$ 629,000
Property Attributes
- MLS#202624488
- TypeSingle Family
- Listing Status Active
- CountyMONROE
- CityBloomington
- AreaPerry
- NeighborhoodStands Cedar Wood
- Zip47401
- Style
- Year Built1996
- Taxes$ 4425
- Price$ 629,000
- Bedrooms4
- Full Bathrooms2
- Half Bathrooms1
- Sqr Footage3021
- Lot Size0.28 Acres
Data Source:
Indiana Regional MLS (IRMLS)
Property Description
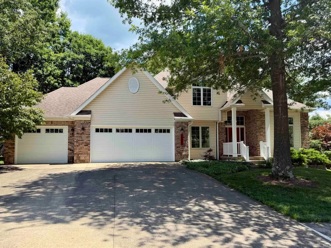
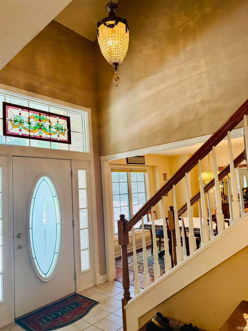
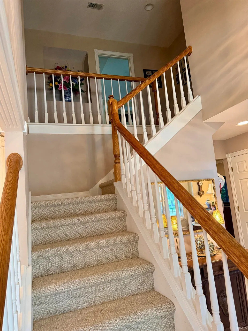
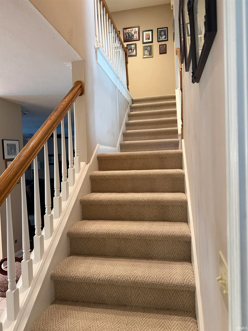
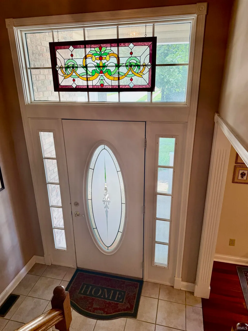
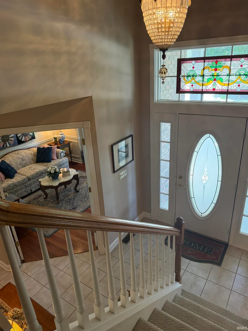
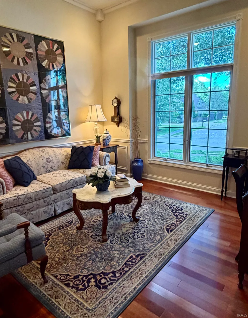
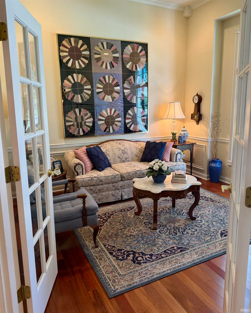
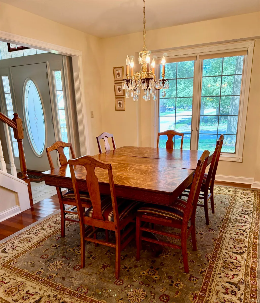
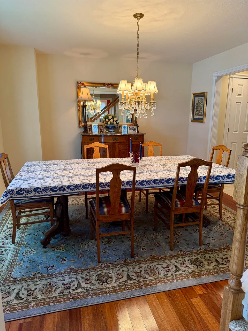
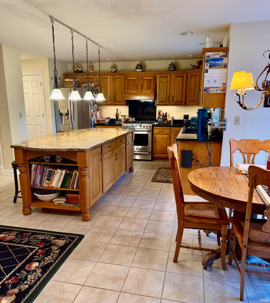
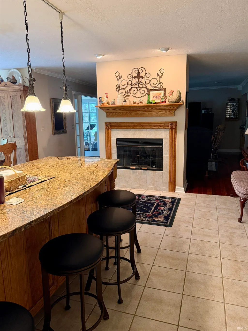
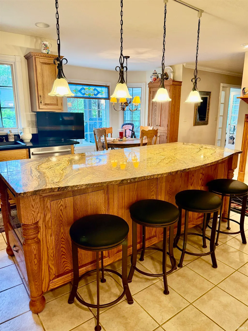
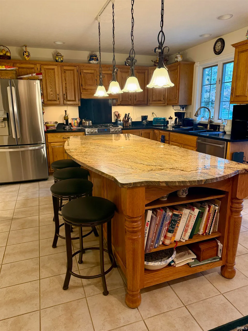
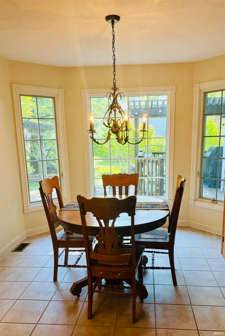
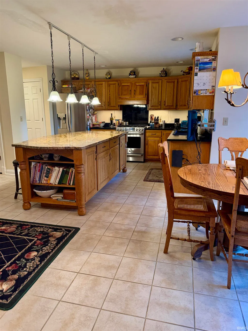
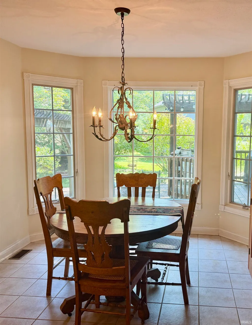
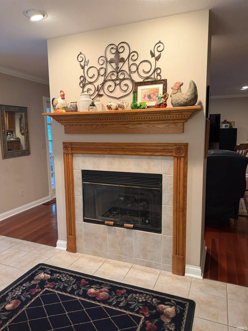
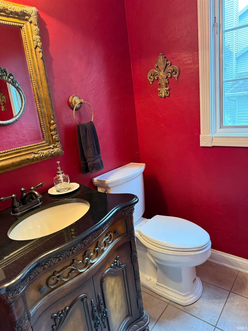
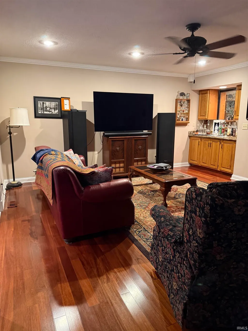
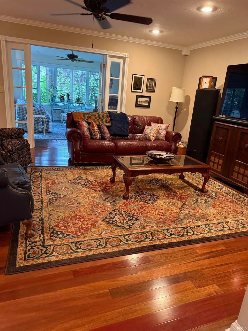
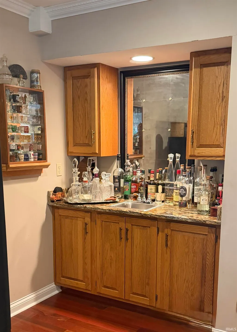
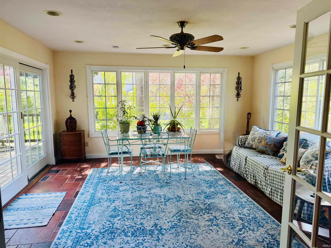
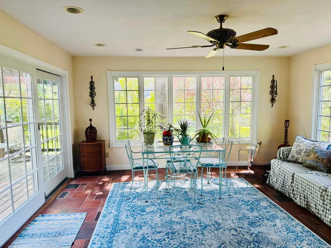
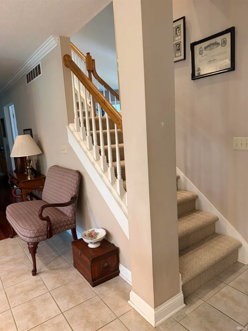
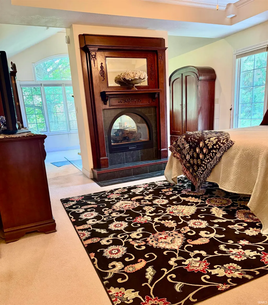
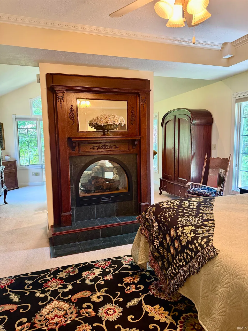
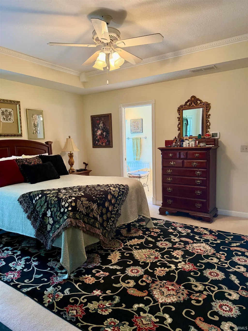
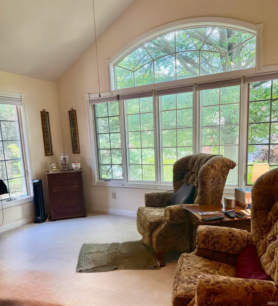
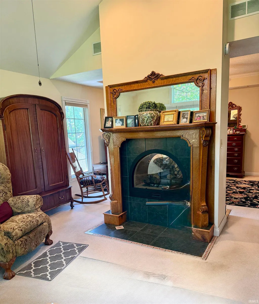
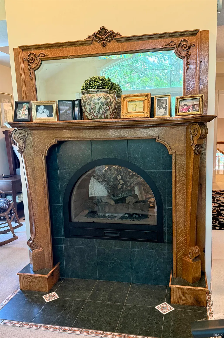
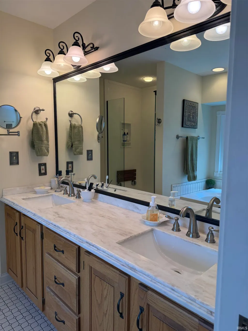
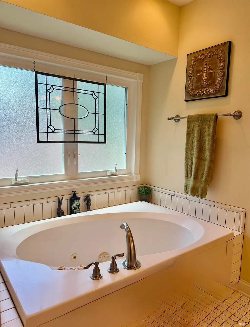
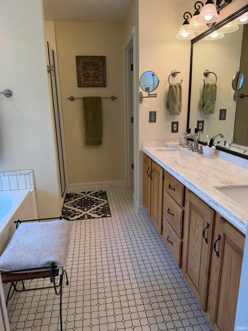
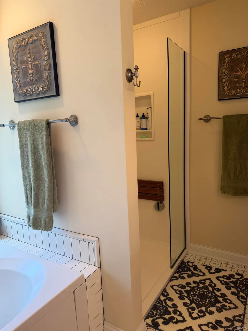
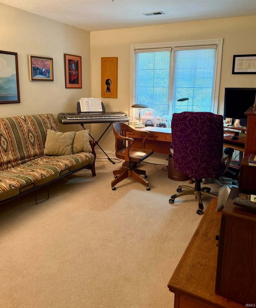
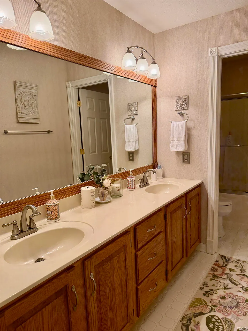
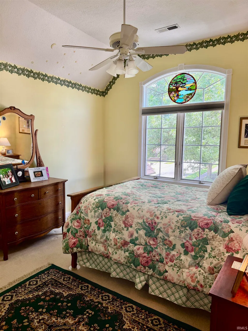
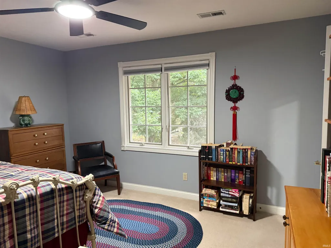
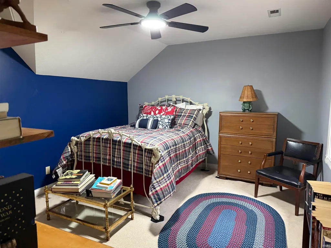
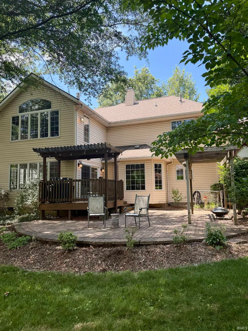
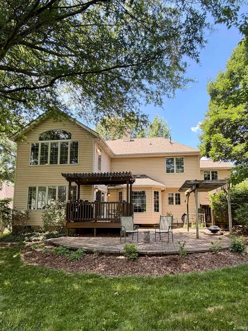
Sellers are offering a 10,000.00 allowance to new buyers!!!!! Welcome to this stunning, move-in-ready residence located in Cedarwood @ The Stands, offering a perfect blend of sophistication, warmth, and meticulous upkeep. This 4-bedroom, 2.5-bathroom home is ready to welcome its next owners.The home features: 4 generously sized bedrooms, including an extra-large primary suite complete with its own private sitting area. Double-Sided Fireplaces: Enjoy the unique architectural charm and ambiance of two dual-sided fireplacesone connecting the kitchen and family room, and another between the primary bedroom and sitting room. Gourmet Kitchen: Equipped with custom Plum Creek kitchen cabinets, an expansive 96x36 granite island, a breakfast nook, and a wet bar designed for seamless hosting. Gorgeous Brazilian hardwood floors run through the main living areas, complemented by crown molding, chair rails, and soaring 9+ foot, vaulted, and tray ceilings. Unwind in the bright and airy all-season room, or step outside to a fantastic outdoor entertainment deck. Incredible storage options are throughout, plus an attached 3-car garage. This site-built, two-story brick and vinyl home sits on a lovely 0.28-acre. lot. All appliances are included (washer, electric dryer, refrigerator, gas range/oven, microwave, and dishwasher), making this home truly turn-key.
| Elementary School | Middle School | High School |
|---|---|---|
| Childs Elementary School | Jackson Creek Middle School | Bloomington South High School |
| Price History | |
|---|---|
| 6/21/2026 | Listed $649,000 |
| 7/27/2026 | 4$629,000 |
General Features
| Sewer | Public |
|---|---|
| Heating | Gas,Forced Air |
| Kitchen Level | Main |
| Cooling | Central Air |
| Laundry Y/N | Upper |
| Fireplaces | Yes |
| Garage | Attached |
| Amenities | Attic Pull Down Stairs,Attic Storage,Breakfast Bar,Ceiling-9+,Ceiling-Tray,Ceiling Fan(s),Ceilings-Vaulted,Chair Rail,Closet(s) Walk-in,Countertops-Solid Surf,Crown Molding,Deck Open,Detector-Smoke,D |
| Status | Active |
| Full Baths | 2 |
| Half Baths | 1 |
| Bathrooms | 3 |
| Year Built | 1996 |
| New Construction | No |
| Subdivision | Stands Cedar Wood |
| Style | Two Story |
| Township | Perry |
| Class | RESIDENTIAL |
| Type | Site-Built Home |
| Age | 30 |
| FIPS Code | 18105 |
| Associated Document Count | 1 |
| REO | No |
| Status | Active |
| Auction Y/N | No |
| Common Amenities | Sidewalks |
| Dining Room Level | Main |
| Annual Taxes | 4425.56 |
| Area | Monroe County |
| Location | City/Town/Suburb,Near College Campus,Near Walking Trail |
| High School | Bloomington South |
| City | Bloomington |
| School District | Monroe County Community School C |
| Assoc. Dues Frequency | Not Applicable |
| Architectural Style | Other |
| Total Sq Ft | 3021 |
| Elementary School | Childs |
| Middle School | Jackson Creek |
| Legal Description | 015-67996-11 Cedarwood Lot 11 |
| Virtual Tour | https://www.propertypanorama.com/instaview/irmls/202624488 |
| Agent First Name | Tya |
| Agent Last Name | Hanna |
| DOM | 80 |
| Tax Year | 2026 |
| PROPOSED FINANCING | Cash,Conventional,VA |
Interior Features
| Basement | Crawl |
|---|---|
| Fireplace(s) | 2 |
| Flooring | Hardwood Floors,Carpet,Tile,Ceramic Tile |
| Kitchen Length | 18 |
| Laundry Room Width | 8 |
| Laundry Room Length | 7 |
| Kitchen Width | 15 |
| Beds | 4 |
| Total Rooms | 10 |
| Dining Room Length | 13 |
| Dining Room Width | 12 |
| Breakfast Room Length | 7 |
| Breakfast Room Width | 10 |
| Fireplace | Family Rm,Kitchen,1st Bdrm,Gas Log,Fireplace Insert |
| Family Room Width | 15 |
| Living Room Width | 12 |
| Family Room Length | 17 |
| Living Room Length | 12 |
| Full Baths Upper | 2 |
| Total Finished SqFt | 3021 |
| Basement Y/N | No |
| Above Grade Bedrooms | 4 |
| Half Baths Main | 1 |
| 1st Bedroom Level | Upper |
| 1st Bedroom Width | 15 |
| 2nd Bedroom Length | 12 |
| 2nd Bedroom Level | Upper |
| 2nd Bedroom Width | 11 |
| 3rd Bedroom Length | 11 |
| 3rd Bedroom Level | Upper |
| 3rd Bedroom Width | 11 |
| 4th Bedroom Length | 12 |
| 4th Bedroom Level | Upper |
| 4th Bedroom Width | 14 |
| Above Grade Finished SqFt | 3021 |
| Extra Room Description | All Season room |
| Extra Room Length | 15 |
| Extra Room Level | Main |
| Extra Room Width | 16 |
| Living/Great Rm Level | Main |
| Main Level SqFt | 1463 |
Exterior Features
| Exterior | Brick,Vinyl |
|---|---|
| Driveway | Concrete |
| Pool | No |
| Garage Length | 26 |
| Garage Width | 34 |
| Lot Size Area | 12197 |
| Lot Dimensions | Irregular |
| Lot Description | Level,0-2.9999 |
| Fence | None |
| Garage SqFt | 884 |
| Water Features | None |
| Approx. Lot Size Acres | 0.28 |
| Garage Capacity | 3 |
| ROOF MATERIAL | Asphalt |
| Waterfront Y/N | No |
| Garage Y/N | Yes |
Amenities
- Foreclosure
- Views
- New Construction
- Adult 55+
- Lease To Own
- No HOA Fees
- Furnished
- Primary On Main
- Air Conditioning
- Seller Finance
- Green
- Fixer Upper
- Horse
- Golf
- Fireplace
- Deck
- Garage
- Basement
- Pool
 IDX information is provided exclusively for consumers personal, non-commercial use and may not be used for any purpose other than to identify prospective properties consumers may be interested in purchasing. Data is deemed reliable but is not guaranteed accurate by the MLS. IDX information is provided by the Indiana Regional MLS.
Information last updated on September 15, 2026 1:27 AM UTC
IDX information is provided exclusively for consumers personal, non-commercial use and may not be used for any purpose other than to identify prospective properties consumers may be interested in purchasing. Data is deemed reliable but is not guaranteed accurate by the MLS. IDX information is provided by the Indiana Regional MLS.
Information last updated on September 15, 2026 1:27 AM UTC
Property vs Single Family Average in 47401
Price
Taxes
Year Built
Visits
