
Waterfront - Golf Course - Primary on Main
Address
408 W Prancer N Drive, Santa Claus, IN
Price
$ 865,000
Property Attributes
- MLS#202629255
- TypeSingle Family
- Listing Status Active
- CountySPENCER
- CitySanta Claus
- AreaClay
- NeighborhoodChristmas Lake Village Reindeer
- Zip47579
- StyleRanch
- Year Built1991
- Taxes$ 5196
- Price$ 865,000
- Bedrooms4
- Full Bathrooms4
- Half Bathrooms1
- Sqr Footage3392
- Lot Size0.81 Acres
Data Source:
Indiana Regional MLS (IRMLS)
Property Description
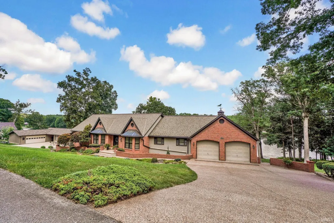
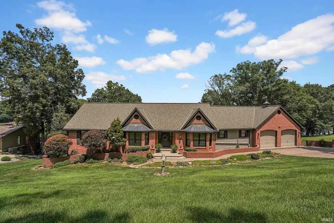
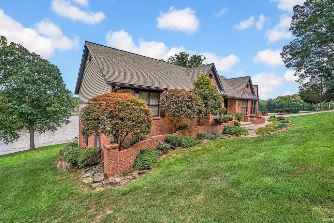
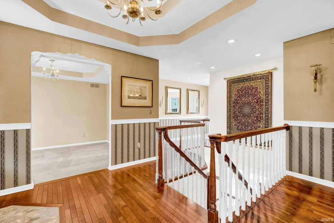
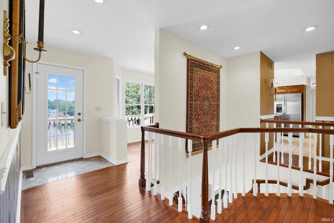
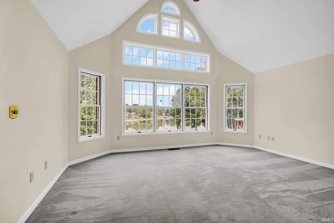
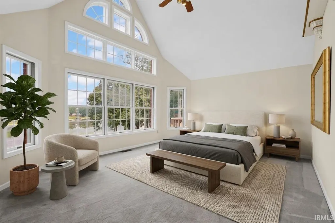
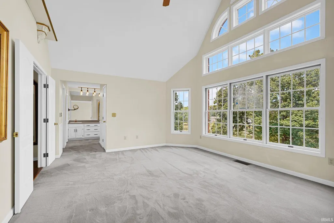
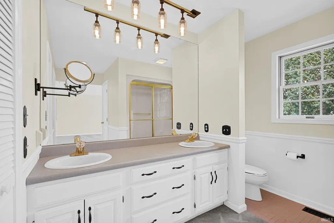
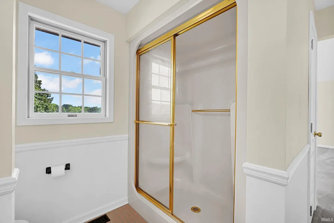
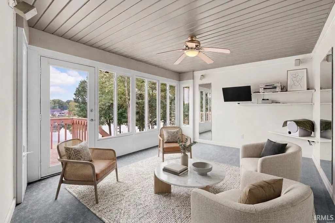
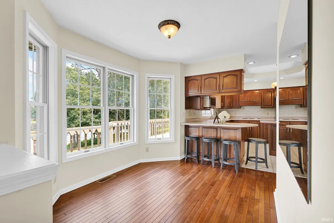
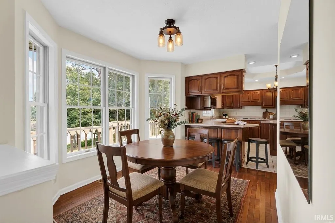
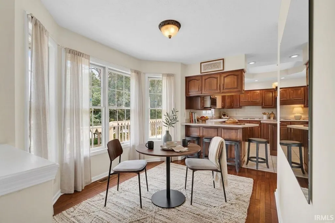
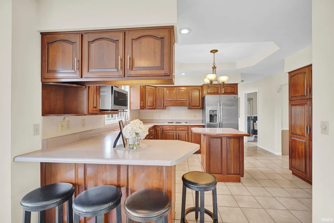
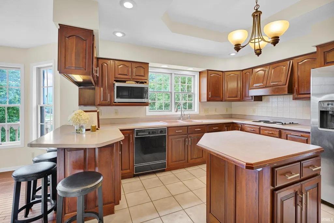
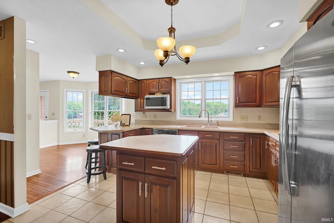
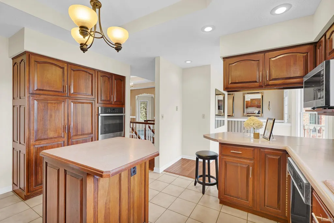
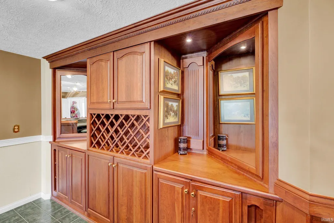
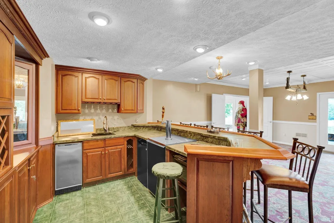
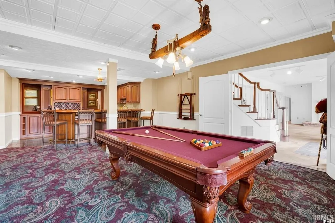
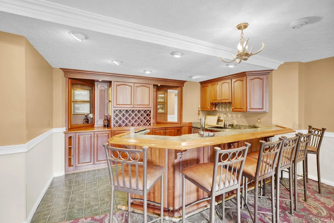
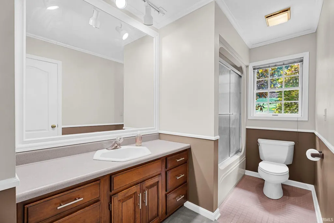
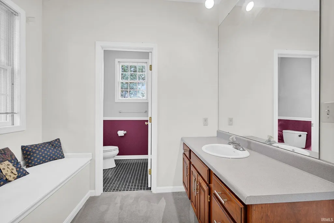
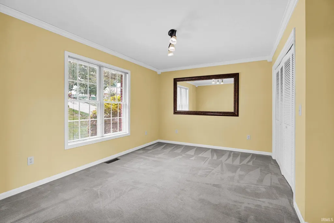
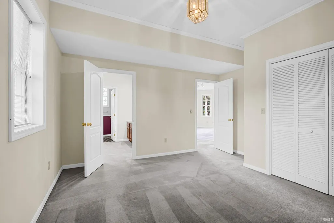
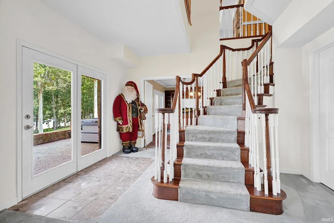
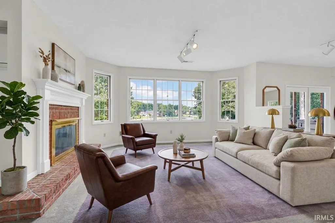
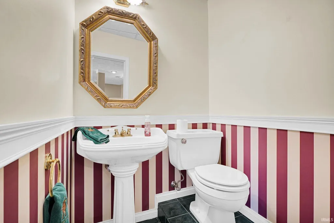
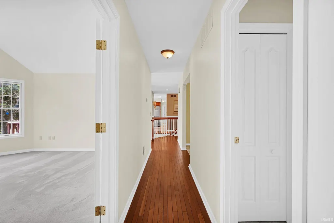
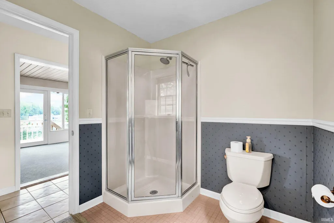
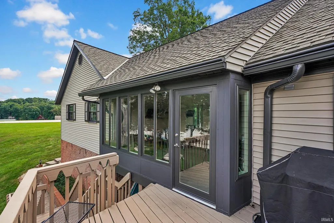
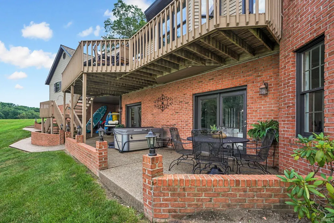
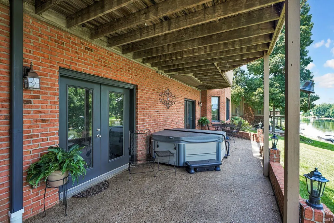
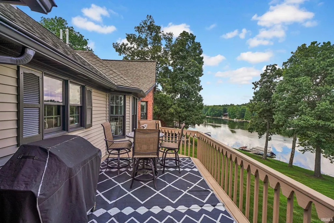
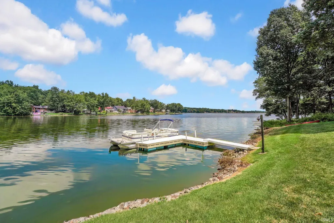
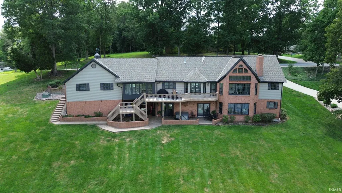
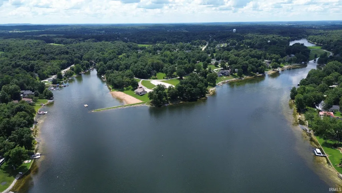
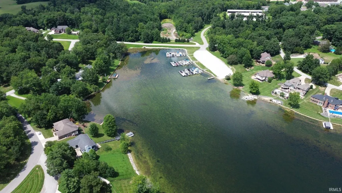
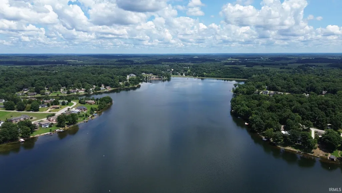
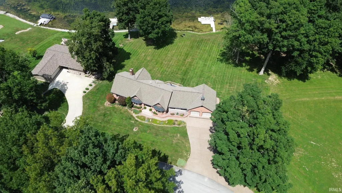
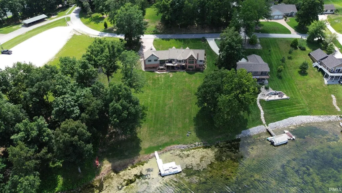
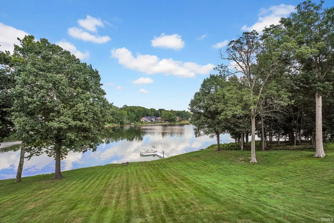
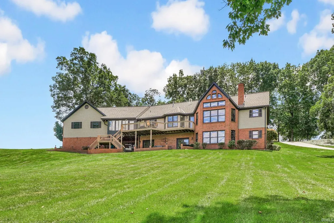
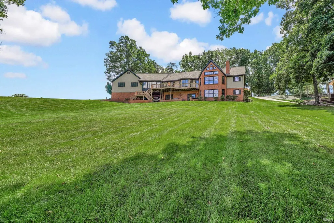
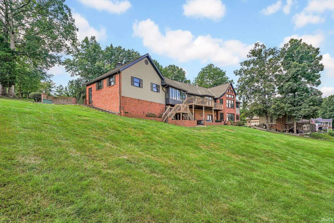
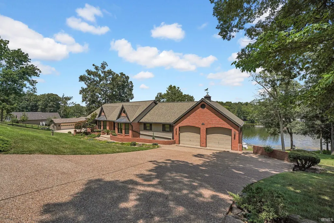
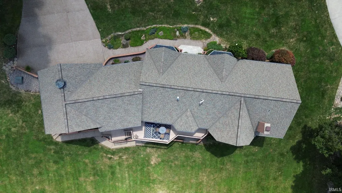
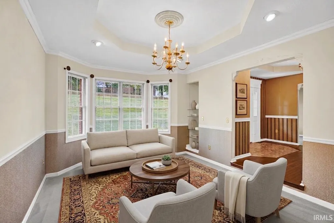
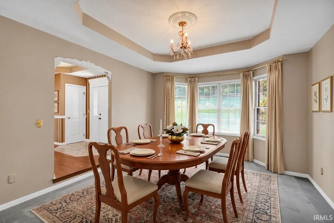
Listed at $865,000 Welcome to 408 W Prancer N Drive | Christmas Lake Village, Santa Claus, IN. Rare opportunity to own a custom-built, one-owner lakefront home situated on a prime double lot along the pristine waters of Christmas Lake! Offering sweeping, panoramic views and direct water access complete with its own private dock, this exceptional residence combines classic charm with spacious, versatile living. The outdoor entertainment areas are endless with a patio on the lower level with hot tub and the upper deck which allows for a large patio set and great views of Christmas Lake. Featuring 4 spacious bedrooms and 4.5 baths, this home is designed to showcase its stunning natural surroundings. Beautiful bay windows fill the main living areas with natural light, while the light-filled 4-seasons sunroom provides the perfect retreat to take in peaceful lake views year-round. Spacious Interior with finished lower-level living space. The kitchen is adorned with solid cherry cabinets with center island and all appliances included. The home is getting several new windows and has brand new garage doors. Wait until you see the incredible custom bar with cherry finishes, custom wine rack and plenty of storage. in Addition, there is a room designed for a workshop/ hobby room or whatever you need it for. Don't miss the winding staircase that sets off not only the foyer, but also the family room in the lower level. Special Details: Classic bay windows, custom touches, a 4-seasons sunroom, and a dedicated workshop space. Convenience: 2-car attached garage with extra room for storage. Community Amenities: Enjoy everything Christmas Lake Village has to offer, including lake access, swimming pool, tennis courts, playground, and putting green and an 18 hole golf course and club house. Don't miss this one-of-a-kind waterfront estate in Santa Claus!
| Elementary School | Middle School | High School |
|---|---|---|
| Lincoln Trail Elementary School | Heritage Hills Middle School | Heritage Hills High School |
| Price History | |
|---|---|
| 7/21/2026 | Listed $865,000 |
General Features
| Sewer | Public |
|---|---|
| Heating | Gas,Conventional,Forced Air |
| Kitchen Level | Main |
| Cooling | Central Air |
| Laundry Y/N | Main |
| Fireplaces | Yes |
| Water Access Type | Lakefront |
| Garage | Attached |
| Amenities | Attic Storage,Bar,Built-In Bookcase,Cable Available,Ceiling-9+,Ceiling-Tray,Ceiling Fan(s),Closet(s) Walk-in,Countertops-Laminate,Crown Molding,Deck Open,Detector-Smoke,Disposal,Dryer Hook Up Electri |
| Status | Active |
| Full Baths | 4 |
| Half Baths | 1 |
| Bathrooms | 5 |
| Year Built | 1991 |
| New Construction | No |
| Subdivision | Christmas Lake Village Reindeer |
| Style | One Story |
| Township | Clay |
| Class | RESIDENTIAL |
| Type | Site-Built Home |
| Age | 35 |
| Lot Number | 33 |
| FIPS Code | 18147 |
| Associated Document Count | 1 |
| REO | No |
| Status | Active |
| Auction Y/N | No |
| Common Amenities | Dock,Playground,Putting Green,Swimming Pool,Tennis Courts |
| Dining Room Level | Main |
| Annual Taxes | 5196.4 |
| Area | Spencer County |
| Location | Rural Subdivision |
| High School | Heritage Hills |
| City | Santa Claus |
| School District | North Spencer County School Corp |
| Assoc. Dues Frequency | Annually |
| Assoc. Restrictions Y/N | Yes |
| HOA Fees $ | 1080 |
| Architectural Style | Ranch |
| Total Sq Ft | 3784 |
| Elementary School | Lincoln Trail |
| Middle School | Heritage Hills |
| Legal Description | REINDEER #7 LOT 33 & 32 |
| Virtual Tour | https://www.propertypanorama.com/instaview/irmls/202629255 |
| Agent First Name | Anita |
| Agent Last Name | Corne |
| DOM | 50 |
| Tax Year | 2026 |
| PROPOSED FINANCING | Cash,Conventional,FHA,USDA,Indiana Housing Authority,VA |
Interior Features
| Basement | Full Basement,Walk-Out Basement,Finished |
|---|---|
| Fireplace(s) | 1 |
| Flooring | Hardwood Floors,Carpet,Tile |
| Other Room 1 Level | Main |
| Kitchen Length | 12 |
| Laundry Room Width | 10 |
| Laundry Room Length | 8 |
| Kitchen Width | 12 |
| Beds | 4 |
| Total Rooms | 8 |
| Dining Room Length | 12 |
| Dining Room Width | 12 |
| Other Room 2 Level | Main |
| Breakfast Room Length | 12 |
| Breakfast Room Width | 6 |
| Fireplace | Living/Great Rm,Gas Log |
| Family Room Width | 17 |
| Living Room Width | 13 |
| Other Room 2 Length | 12 |
| Other Room 2 Width | 11 |
| Other Room 1 Description | Foyer |
| Other Room 2 Description | 4 Seasons Room |
| Family Room Length | 17 |
| Living Room Length | 13 |
| Full Baths Main | 3 |
| Total Finished SqFt | 3392 |
| Basement Y/N | Yes |
| Other Room 1 Length | 9 |
| Other Room 1 Width | 12 |
| Above Grade Bedrooms | 2 |
| Below Grade Baths | 2 |
| Below Grade Bedrooms | 2 |
| Full Baths Below Grade | 1 |
| Half Baths Below Grade | 1 |
| 1st Bedroom Level | Main |
| 1st Bedroom Width | 14 |
| 2nd Bedroom Length | 15 |
| 2nd Bedroom Level | Main |
| 2nd Bedroom Width | 11 |
| 3rd Bedroom Length | 12 |
| 3rd Bedroom Level | Lower |
| 3rd Bedroom Width | 13 |
| 4th Bedroom Length | 17 |
| 4th Bedroom Level | Lower |
| 4th Bedroom Width | 13 |
| Above Grade Finished SqFt | 1892 |
| Below Grade Finished SqFt | 1500 |
| Below Grade Unfin. SqFt | 392 |
| Extra Room Description | Bar Room |
| Extra Room Length | 16 |
| Extra Room Level | Lower |
| Extra Room Width | 12 |
| Living/Great Rm Level | Main |
| Main Level SqFt | 1892 |
| Rec Room Level | Lower |
| Basement Material | Block |
Exterior Features
| Road Surface | Paved |
|---|---|
| Exterior | Brick |
| Water Frontage | 75 |
| Driveway | Aggregated,Concrete |
| Pool | No |
| Waterfront | Lake |
| Garage Length | 25 |
| Garage Width | 25 |
| Lot Size Area | 35284 |
| Lot Dimensions | 75X197 |
| Lot Description | Slope,Waterfront,0-2.9999,Lake,Water View,Waterfront-Level Bank |
| Fence | None |
| Garage SqFt | 625 |
| Water Features | Boat Docking Rights,Pier/Dock,Public Beach,Assoc,Gated Lakefront |
| Water Name | Christmas Lake |
| Approx. Lot Size Acres | 0.81 |
| Garage Capacity | 2 |
| Off Street Parking Y/N | Yes |
| ROOF MATERIAL | Asphalt,Shingle |
| Lake | Ski Lake |
| Waterfront Y/N | Yes |
| Garage Y/N | Yes |
Amenities
- Foreclosure
- Views
- New Construction
- Adult 55+
- Lease To Own
- No HOA Fees
- Furnished
- Primary On Main
- Air Conditioning
- Seller Finance
- Green
- Fixer Upper
- Horse
- Golf
- Fireplace
- Deck
- Garage
- Basement
- Pool
 IDX information is provided exclusively for consumers personal, non-commercial use and may not be used for any purpose other than to identify prospective properties consumers may be interested in purchasing. Data is deemed reliable but is not guaranteed accurate by the MLS. IDX information is provided by the Indiana Regional MLS.
Information last updated on September 15, 2026 1:27 AM UTC
IDX information is provided exclusively for consumers personal, non-commercial use and may not be used for any purpose other than to identify prospective properties consumers may be interested in purchasing. Data is deemed reliable but is not guaranteed accurate by the MLS. IDX information is provided by the Indiana Regional MLS.
Information last updated on September 15, 2026 1:27 AM UTC
Property vs Single Family Average in 47579
Price
Taxes
Year Built
Visits
