
Golf Course - Primary on Main
Address
436 W Co Rd 1150 S Road, Cloverdale, IN
Price
$ 175,000
Property Attributes
- MLS#202630424
- TypeSingle Family
- Listing Status Active
- CountyPUTNAM
- CityCloverdale
- AreaCloverdale
- Zip46120
- StyleCabin/Cottage
- Year Built1967
- Taxes$ 886
- Price$ 175,000
- Bedrooms1
- Full Bathrooms1
- Half Bathrooms0
- Sqr Footage900
- Lot Size7.84 Acres
Data Source:
Indiana Regional MLS (IRMLS)
Property Description
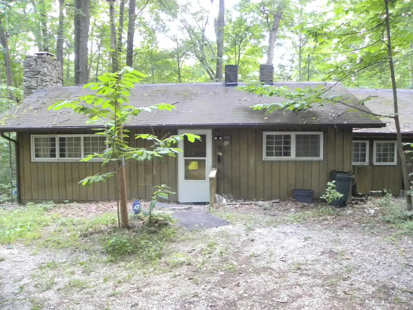
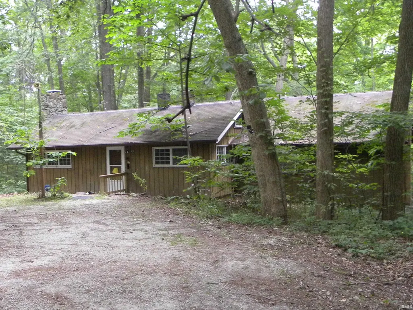
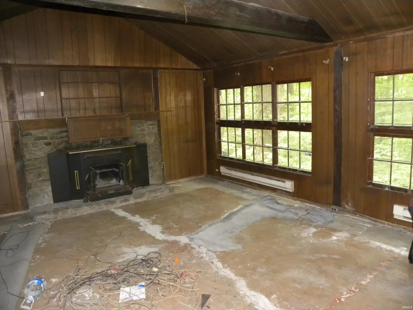
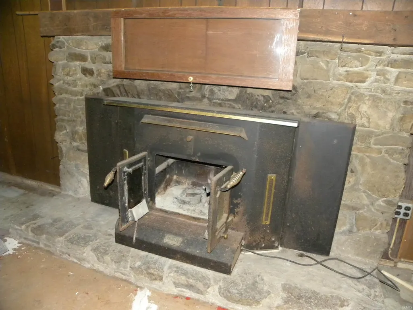
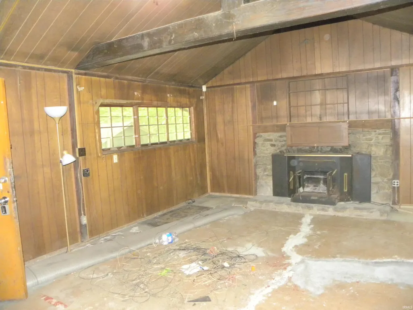
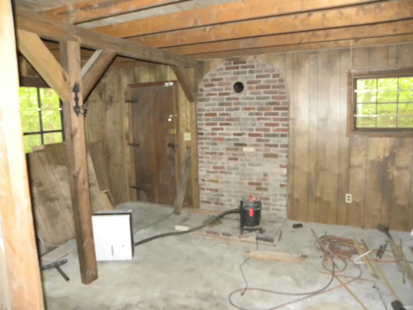
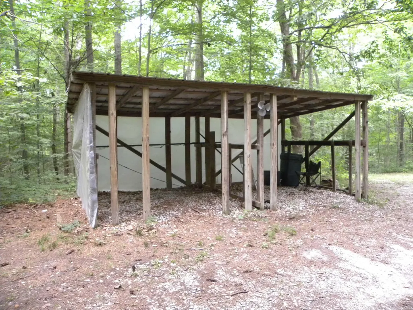
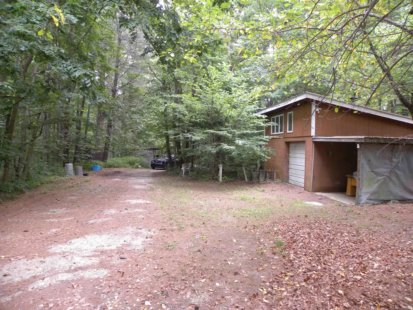
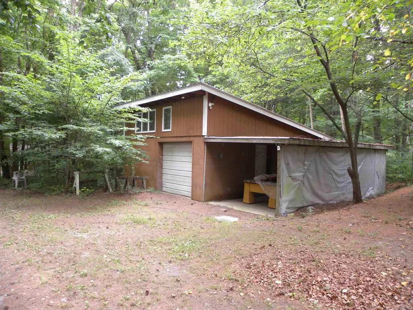
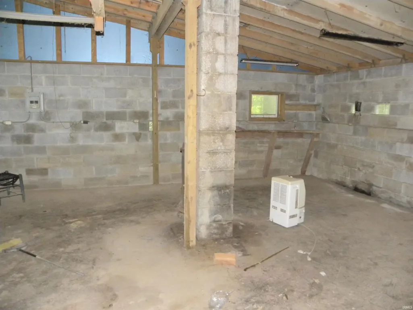
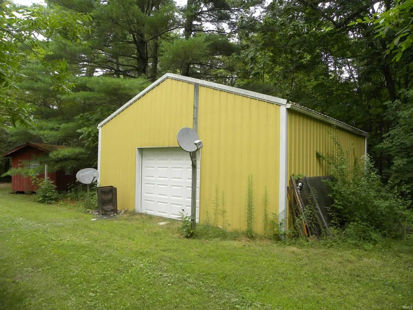
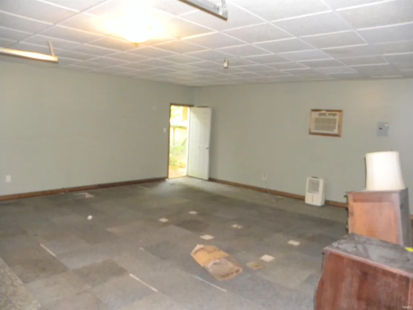
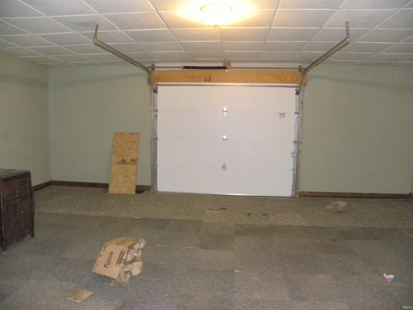
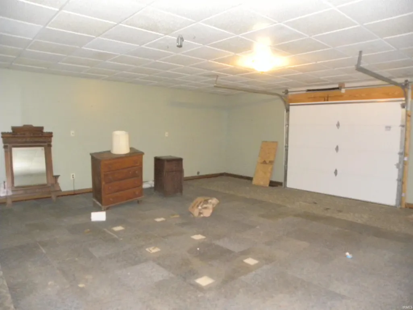
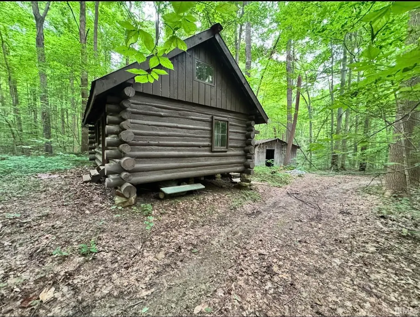
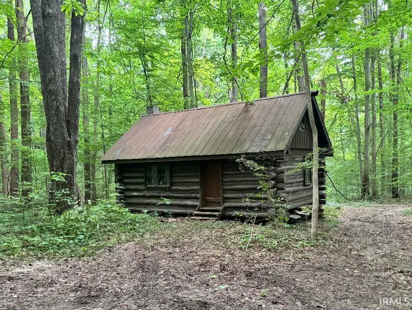
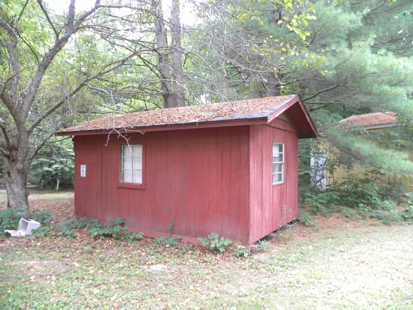
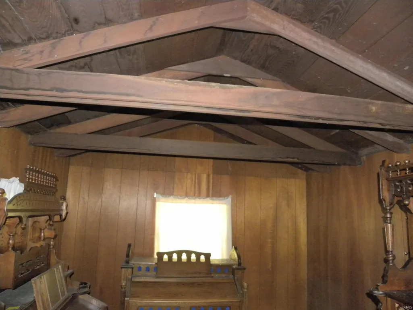
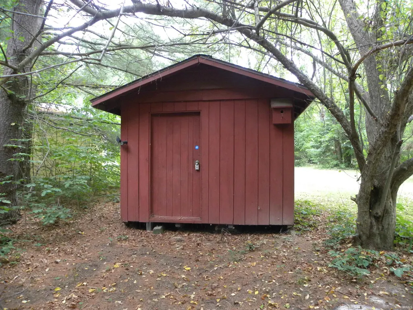
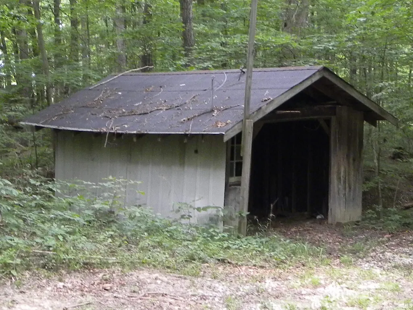
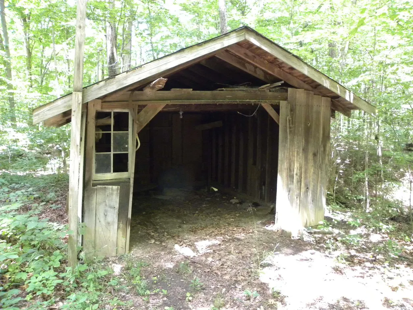
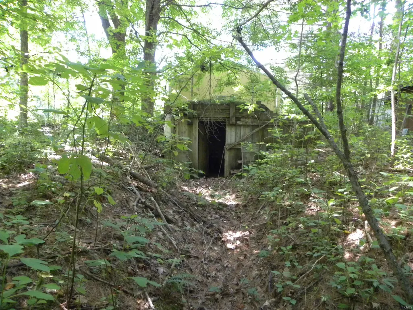
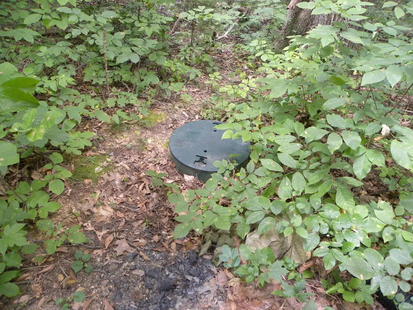
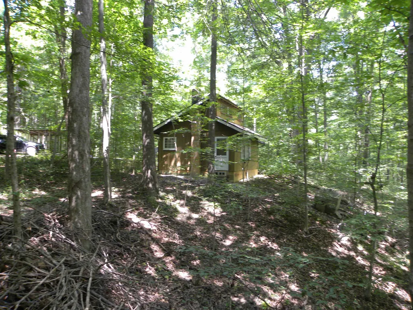
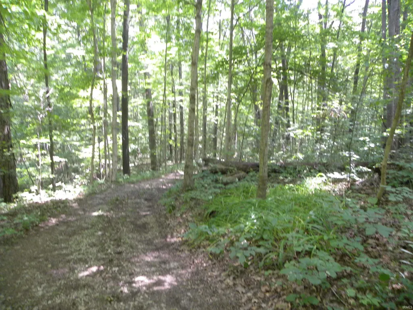
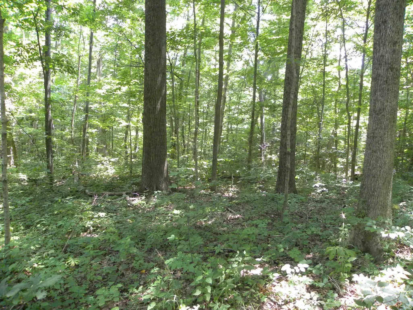
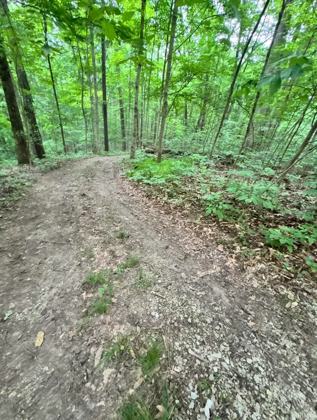
So much to see here. This property contains nearly 8 acres of heavily forested land with a quaint little 900sq ft cabin with city water and septic. As you enter the door of the cabin, there is a large open living room with a stone fireplace, beamed ceilings, concrete floors and a wood burning stove. The home has a galley kitchen and a small dining area. There is a single bedroom and a sleeping loft. This cabin does need work. The bathroom needs remodeled and there has been a water leak at the washer hook up. There is a nice pole barn type garage on the property with an exit doors and an 8 ft overhead garage door. This building is in good condition, it has a good roof, concrete floors, electricity and a free-standing gas stove for heat. There is another concrete block building used as a workshop with a solid lean-to on the side. This building has electric and an older coal stove as a heat source (It is old). There is another small red mini barn type building (12X16), a woodshed in front of the cabin, a small older detached garage, an underground bunker type structure (I did not enter this structure) and yet another primitive log cabin on the back side of the property (I have not been inside this cabin to attest to the condition) it does have a metal roof and the native timber logs, look like they may have been harvested from the property, it does look to be in decent condition. The property is one mile from the entrance to Lieber State Park and 2.5 miles from Clover Meadows Golf Course. The property is abundant with wildlife; there is massive timber on the property and well-established walking trails that make it perfect for outdoor recreational activities. It's only about 3 miles from I-70 and the B&B potential with this property is ideal.
| Elementary School | Middle School | High School |
|---|---|---|
| Cloverdale Elementary School | Cloverdale Middle School | Cloverdale High School |
| Price History | |
|---|---|
| 7/28/2026 | Listed $175,000 |
General Features
| Sewer | Septic |
|---|---|
| Heating | Wood,Baseboard |
| Kitchen Level | Main |
| Cooling | Window |
| Laundry Y/N | Main |
| Fireplaces | Yes |
| Garage | Detached |
| Amenities | Range/Oven Hook Up Elec,Washer Hook-Up,Garage Utilities |
| Status | Active |
| Full Baths | 1 |
| Bathrooms | 1 |
| Year Built | 1967 |
| New Construction | No |
| Subdivision | None |
| Style | One Story |
| Township | Cloverdale |
| Class | RESIDENTIAL |
| Type | Site-Built Home |
| Age | 59 |
| Zoning Description | Residential |
| FIPS Code | 18133 |
| Inside City Limits | No |
| Associated Document Count | 4 |
| REO | No |
| Status | Active |
| Auction Y/N | No |
| Dining Room Level | Main |
| Annual Taxes | 886 |
| Upper | Upper |
| Area | Putnam County |
| Location | Rural |
| High School | Cloverdale |
| City | Cloverdale |
| School District | Cloverdale Community Schools |
| Assoc. Dues Frequency | Not Applicable |
| Architectural Style | Cabin/Cottage |
| Total Sq Ft | 900 |
| Elementary School | Cloverdale |
| Middle School | Cloverdale |
| Legal Description | PT NW SE S9 T12 R4 7.84A |
| Virtual Tour | https://www.propertypanorama.com/instaview/irmls/202630424 |
| Agent First Name | Debbie |
| Agent Last Name | Foutch |
| DOM | 44 |
| Tax Year | 2026 |
| PROPOSED FINANCING | Cash,Conventional |
Interior Features
| Basement | Slab |
|---|---|
| Fireplace(s) | 2 |
| Flooring | Concrete |
| Kitchen Length | 10 |
| Laundry Room Width | 3 |
| Laundry Room Length | 3 |
| Kitchen Width | 8 |
| Beds | 1 |
| Total Rooms | 3 |
| Dining Room Length | 8 |
| Dining Room Width | 8 |
| Fireplace | Living/Great Rm,Wood Burning,Fireplace Insert |
| Living Room Width | 16 |
| Loft Length | 12 |
| Loft Width | 10 |
| Living Room Length | 18 |
| Full Baths Main | 1 |
| Total Finished SqFt | 900 |
| Basement Y/N | No |
| Above Grade Bedrooms | 1 |
| 1st Bedroom Level | Main |
| 1st Bedroom Width | 16 |
| Above Grade Finished SqFt | 900 |
| Living/Great Rm Level | Main |
| Main Level SqFt | 900 |
Exterior Features
| Road Surface | Gravel |
|---|---|
| Road Access | County |
| Exterior | Wood |
| Driveway | Gravel |
| Pool | No |
| Garage Length | 20 |
| Garage Width | 24 |
| Lot Size Area | 341510 |
| Lot Dimensions | Irregular |
| Lot Description | Heavily Wooded,Irregular,6-9.999,Wooded |
| Fence | None |
| Garage SqFt | 480 |
| Water Features | None |
| Approx. Lot Size Acres | 7.84 |
| Garage Capacity | 1 |
| Off Street Parking Y/N | Yes |
| ROOF MATERIAL | Shingle |
| Waterfront Y/N | No |
| Garage Y/N | Yes |
| County Zoning | R1 |
Amenities
- Foreclosure
- Views
- New Construction
- Adult 55+
- Lease To Own
- No HOA Fees
- Furnished
- Primary On Main
- Air Conditioning
- Seller Finance
- Green
- Fixer Upper
- Horse
- Golf
- Fireplace
- Deck
- Garage
- Basement
- Pool
 IDX information is provided exclusively for consumers personal, non-commercial use and may not be used for any purpose other than to identify prospective properties consumers may be interested in purchasing. Data is deemed reliable but is not guaranteed accurate by the MLS. IDX information is provided by the Indiana Regional MLS.
Information last updated on September 13, 2026 2:45 AM UTC
IDX information is provided exclusively for consumers personal, non-commercial use and may not be used for any purpose other than to identify prospective properties consumers may be interested in purchasing. Data is deemed reliable but is not guaranteed accurate by the MLS. IDX information is provided by the Indiana Regional MLS.
Information last updated on September 13, 2026 2:45 AM UTC
Property vs Single Family Average in 46120
Price
Taxes
Year Built
Visits
