
Primary on Main
Address
979 E State Road, Cloverdale, IN
Price
$ 150,000
Property Attributes
- MLS#202632145
- TypeSingle Family
- Listing Status Active
- CountyPUTNAM
- CityCloverdale
- AreaCloverdale
- Zip46120
- StyleRanch
- Year Built1990
- Taxes$ 722
- Price$ 150,000
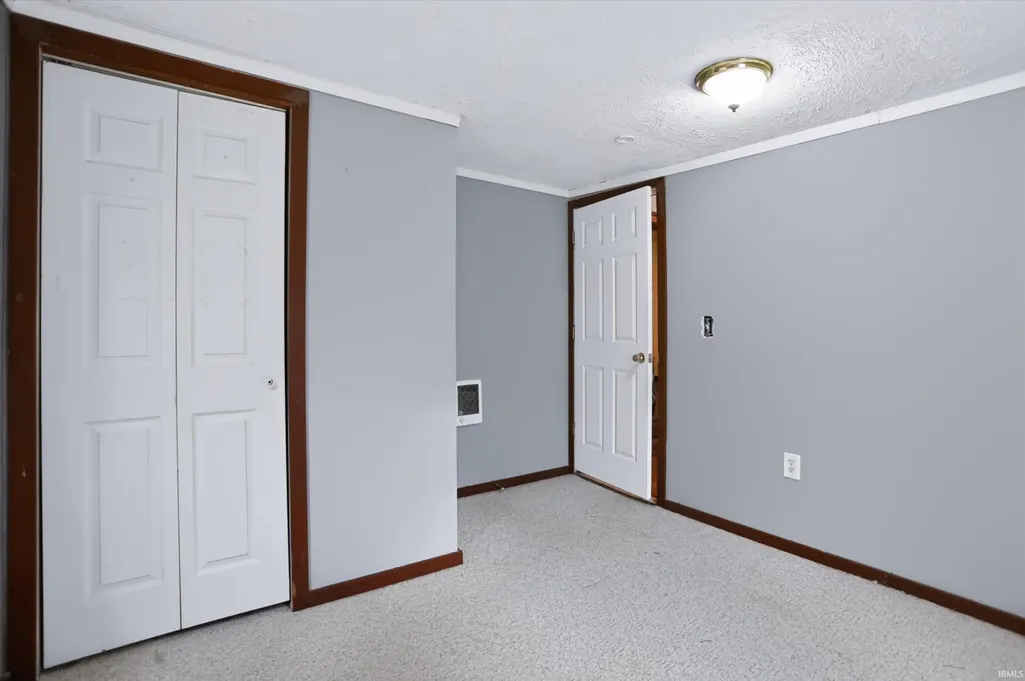
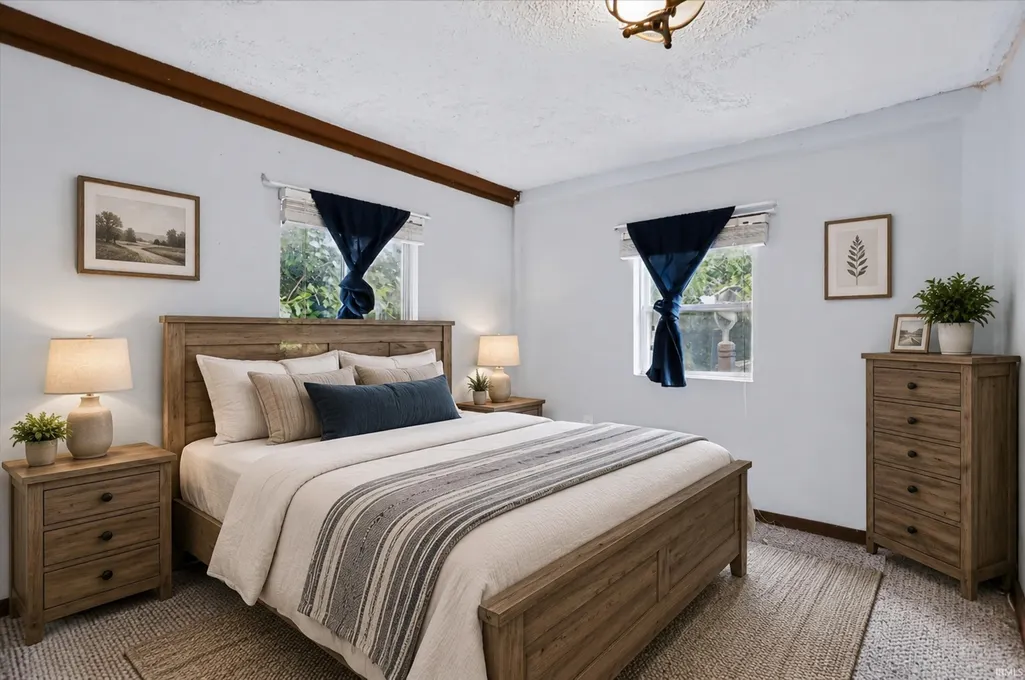
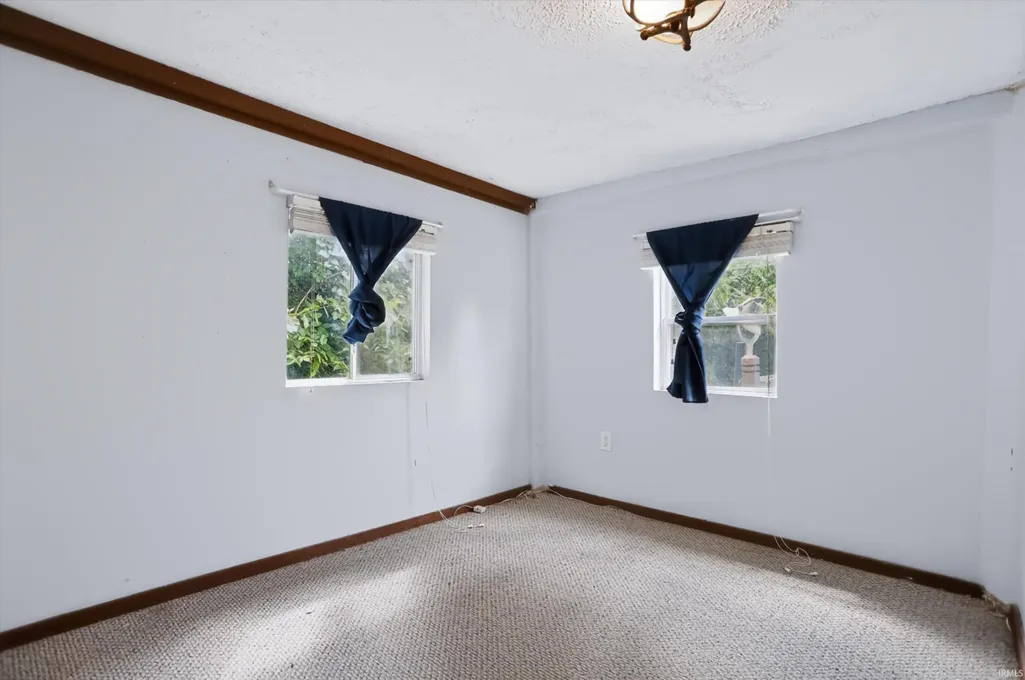
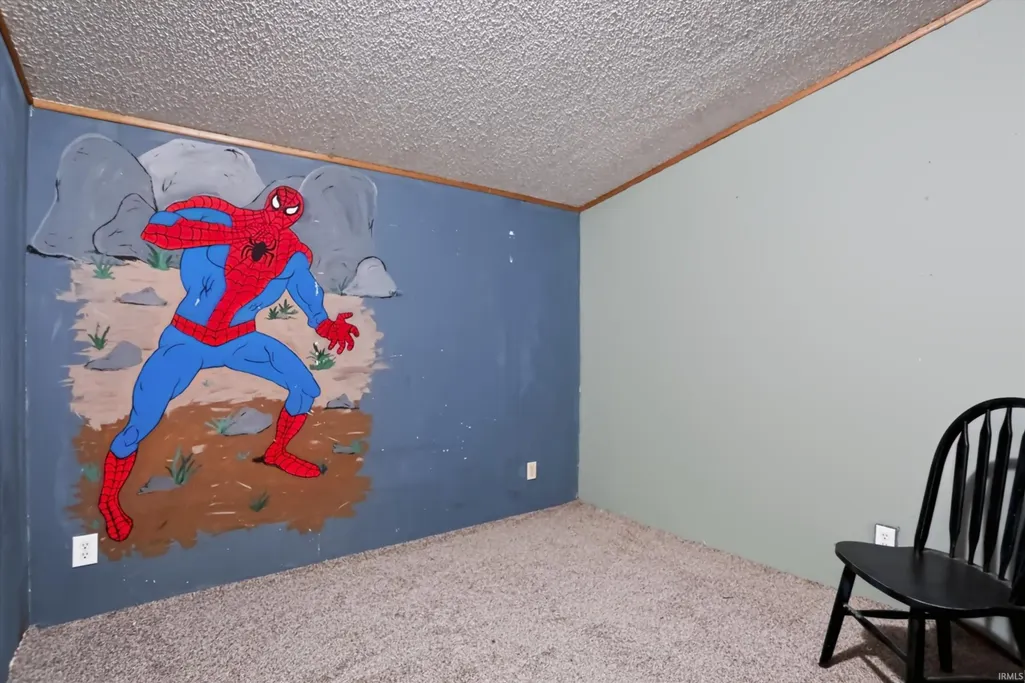
- Bedrooms4
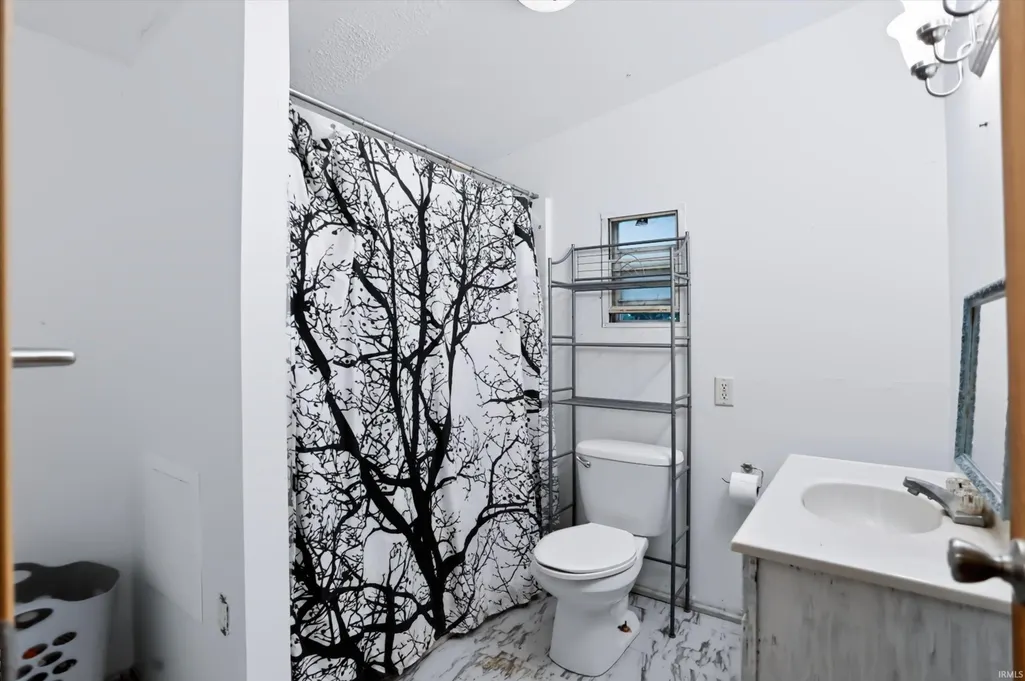
- Full Bathrooms2
- Half Bathrooms0
- Sqr Footage1308
- Lot Size0.56 Acres
Data Source:
Indiana Regional MLS (IRMLS)
Property Description
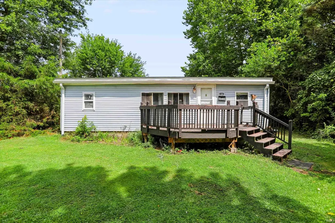
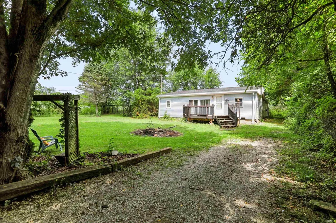
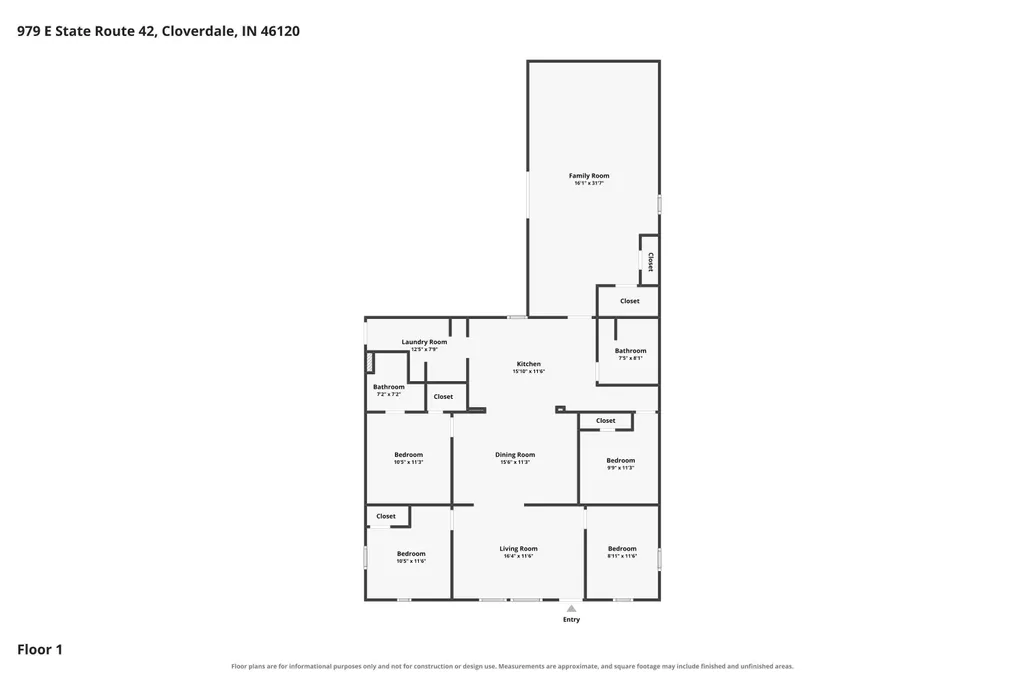
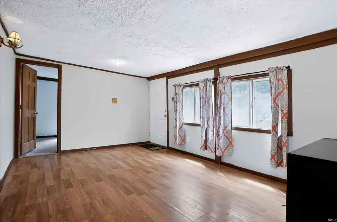
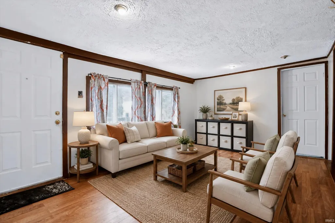
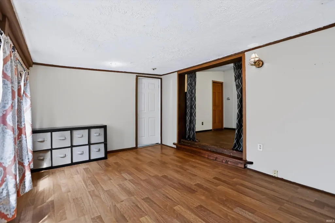
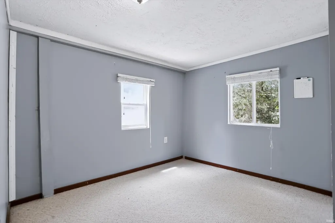
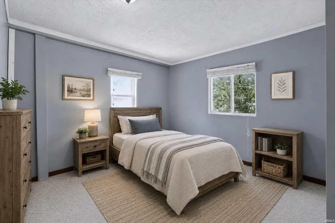
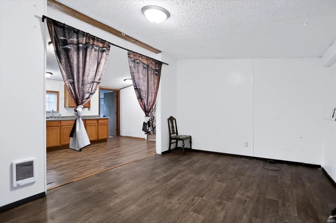
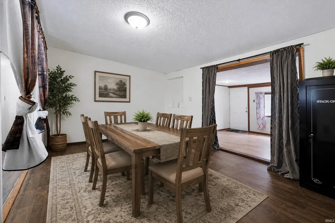
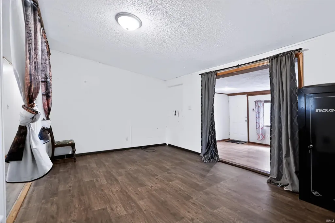
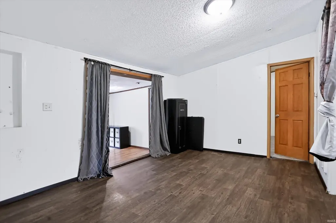
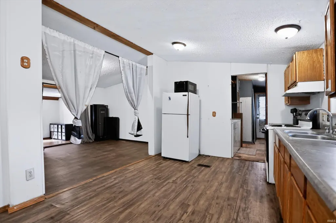
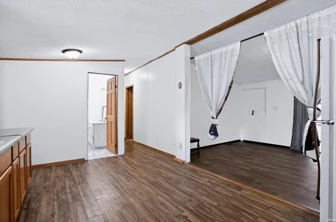
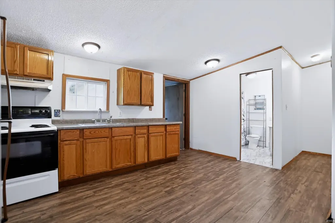
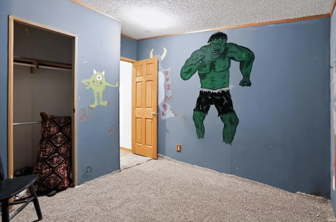
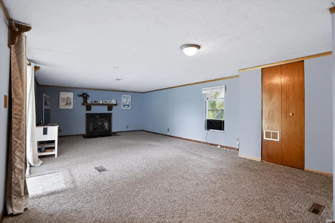
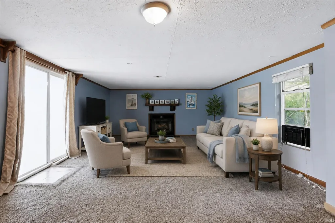
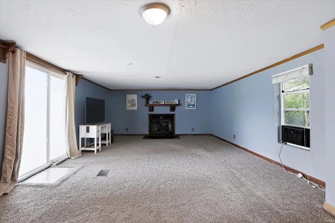
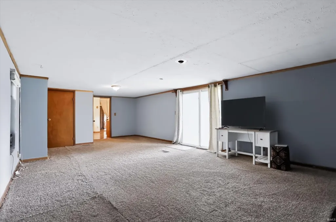
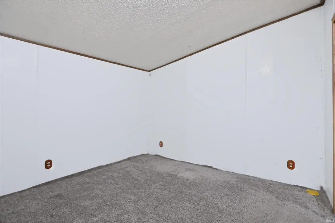
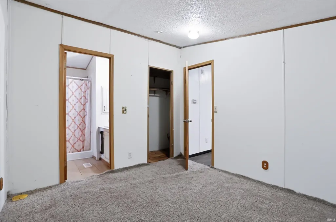
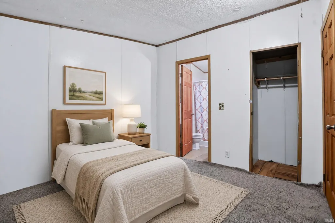
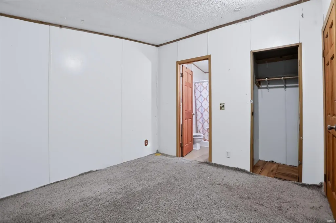
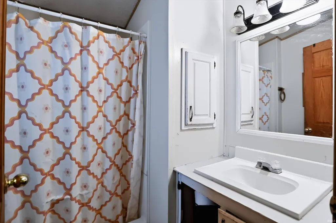
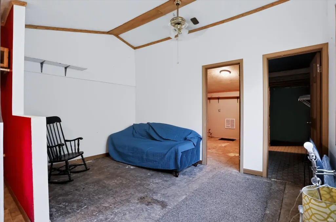
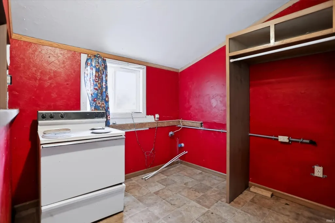
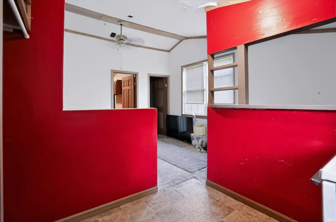
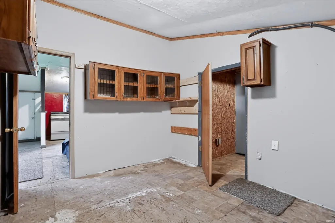
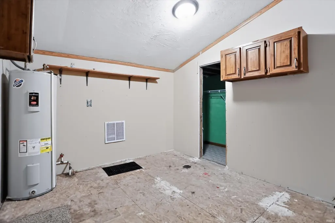
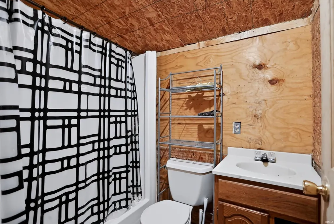
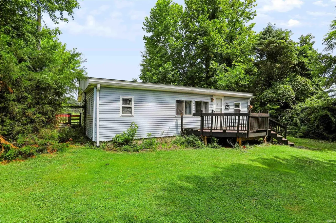
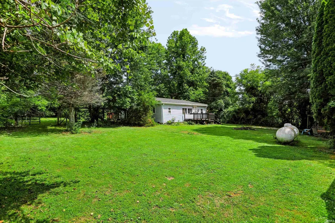
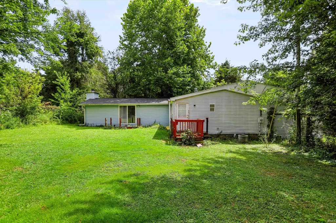
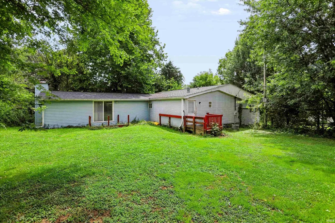
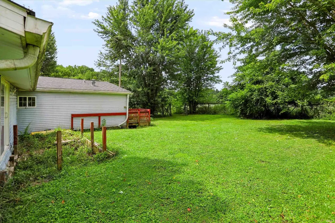
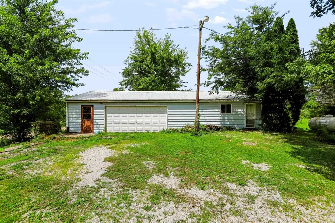
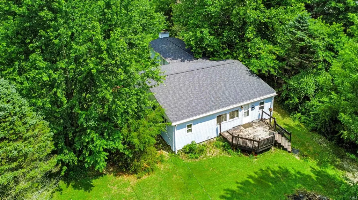
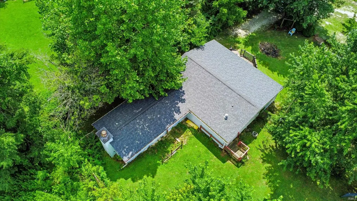
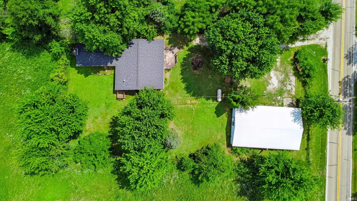
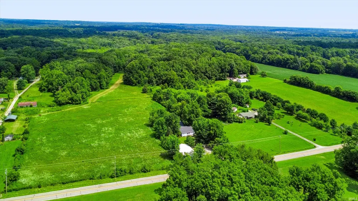
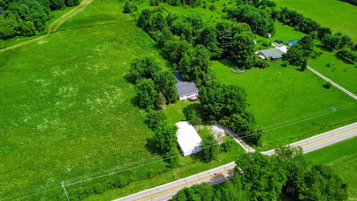
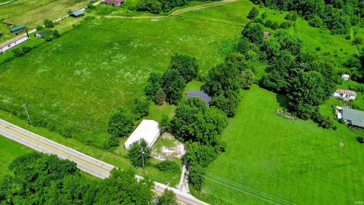
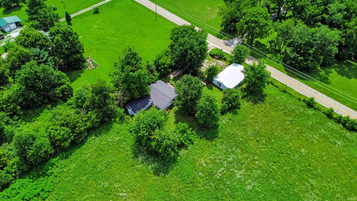
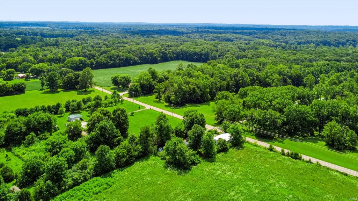
Tucked back off State Road 42 behind mature shade trees, this one-level home sits on just over half an acre with no rear neighbors and plenty of room to breathe. The showpiece is the 30x50 detached garage and workshop an overhead door, a partially finished bonus room, and its own full bath make it the kind of space you rarely find at this price, whether you need a shop, a hobby retreat, or an extra apartment project with real upside. Inside, a 16x31 family room anchors the layout with a fireplace and sliding-door access to the back deck, and it stays separate from the front living room, so there's genuine space to spread out. The dining area opens to the kitchen, laundry stays on the main floor, and every bedroom sits on the same level. Out back you'll find open lawn, a firepit, gravel drive, and owned propane tank and no HOA to answer to. Cataract Falls and Cagles Mill Lake are minutes away, backed by thousands of acres of public land for fishing, hunting, and hiking, while Cloverdale's I-70 interchange keeps Indy and Terre Haute an easy drive. Bring your vision the buildings, the layout, and the land are all here.
| Elementary School | Middle School | High School |
|---|---|---|
| Cloverdale Elementary School | Cloverdale Middle School | Cloverdale High School |
| Price History | |
|---|---|
| 8/7/2026 | Listed $150,000 |
General Features
| Sewer | Septic |
|---|---|
| Heating | Propane,Forced Air |
| Kitchen Level | Main |
| Cooling | Central Air,Window |
| Laundry Y/N | Main |
| Fireplaces | Yes |
| Garage | Detached |
| Amenities | Ceiling-Tray,Closet(s) Walk-in,Porch Open |
| Status | Active |
| Full Baths | 2 |
| Bathrooms | 2 |
| Year Built | 1990 |
| New Construction | No |
| Subdivision | None |
| Style | One Story |
| Township | Cloverdale |
| Class | RESIDENTIAL |
| Type | Manuf. Home/Mobile Home |
| Age | 36 |
| Unit Number | 42 |
| FIPS Code | 18133 |
| REO | No |
| Status | Active |
| Auction Y/N | No |
| Dining Room Level | Main |
| Annual Taxes | 722 |
| Area | Putnam County |
| Location | Rural |
| High School | Cloverdale |
| City | Cloverdale |
| School District | Cloverdale Community Schools |
| Assoc. Dues Frequency | Not Applicable |
| Architectural Style | Ranch |
| Total Sq Ft | 1308 |
| Elementary School | Cloverdale |
| Middle School | Cloverdale |
| Legal Description | Knox Klopfenstein Sub (.56A) |
| Branded Virtual Tour | https://www.zillow.com/view-imx/421fa0b6-4ff3-48a7-9d8e-b2180283e475?setAttribution=mls&wl=true&initialViewType=pano&utm_source=dashboard |
| Virtual Tour | https://www.propertypanorama.com/instaview/irmls/202632145 |
| Agent First Name | Connor |
| Agent Last Name | Jones |
| DOM | 26 |
| Tax Year | 2025 |
| PROPOSED FINANCING | Conventional,Other |
Interior Features
| Basement | None |
|---|---|
| Fireplace(s) | 1 |
| Flooring | Hardwood Floors,Carpet |
| Kitchen Length | 15 |
| Laundry Room Width | 9 |
| Laundry Room Length | 12 |
| Kitchen Width | 11 |
| Beds | 4 |
| Total Rooms | 8 |
| Dining Room Length | 15 |
| Dining Room Width | 11 |
| Fireplace | Family Rm |
| Family Room Width | 31 |
| Living Room Width | 11 |
| Family Room Length | 16 |
| Living Room Length | 16 |
| Full Baths Main | 2 |
| Total Finished SqFt | 1308 |
| Basement Y/N | No |
| Above Grade Bedrooms | 4 |
| 1st Bedroom Level | Main |
| 1st Bedroom Width | 11 |
| 2nd Bedroom Length | 10 |
| 2nd Bedroom Level | Main |
| 2nd Bedroom Width | 11 |
| 3rd Bedroom Length | 8 |
| 3rd Bedroom Level | Main |
| 3rd Bedroom Width | 11 |
| 4th Bedroom Length | 9 |
| 4th Bedroom Level | Main |
| 4th Bedroom Width | 11 |
| Above Grade Finished SqFt | 1308 |
| Living/Great Rm Level | Main |
| Basement Material | Block |
Exterior Features
| Exterior | Vinyl |
|---|---|
| Driveway | Gravel |
| Pool | No |
| Lot Size Area | 24394 |
| Lot Dimensions | 156x156 |
| Lot Description | Level,Partially Wooded |
| Fence | Full |
| Approx. Lot Size Acres | 0.56 |
| Garage Capacity | 2 |
| Waterfront Y/N | No |
| Garage Y/N | Yes |
Amenities
- Foreclosure
- Views
- New Construction
- Adult 55+
- Lease To Own
- No HOA Fees
- Furnished
- Primary On Main
- Air Conditioning
- Seller Finance
- Green
- Fixer Upper
- Horse
- Golf
- Fireplace
- Deck
- Garage
- Basement
- Pool
 IDX information is provided exclusively for consumers personal, non-commercial use and may not be used for any purpose other than to identify prospective properties consumers may be interested in purchasing. Data is deemed reliable but is not guaranteed accurate by the MLS. IDX information is provided by the Indiana Regional MLS.
Information last updated on September 16, 2026 2:57 AM UTC
IDX information is provided exclusively for consumers personal, non-commercial use and may not be used for any purpose other than to identify prospective properties consumers may be interested in purchasing. Data is deemed reliable but is not guaranteed accurate by the MLS. IDX information is provided by the Indiana Regional MLS.
Information last updated on September 16, 2026 2:57 AM UTC
Property vs Single Family Average in 46120
Price
Taxes
Year Built
Visits
