
New Construction - Primary on Main - Eco Friendly
Address
1048 W Acuff Road, Bloomington, IN
Price
$ 494,500
Property Attributes
- MLS#202632695
- TypeSingle Family
- Listing Status Active
- CountyMONROE
- CityBloomington
- AreaBloomington
- NeighborhoodKinser Ridge
- Zip47404
- StyleTraditional
- Year Built2026
- Price$ 494,500
- Bedrooms5
- Full Bathrooms3
- Half Bathrooms0
- Sqr Footage2781
- Lot Size0.22 Acres
Data Source:
Indiana Regional MLS (IRMLS)
Property Description
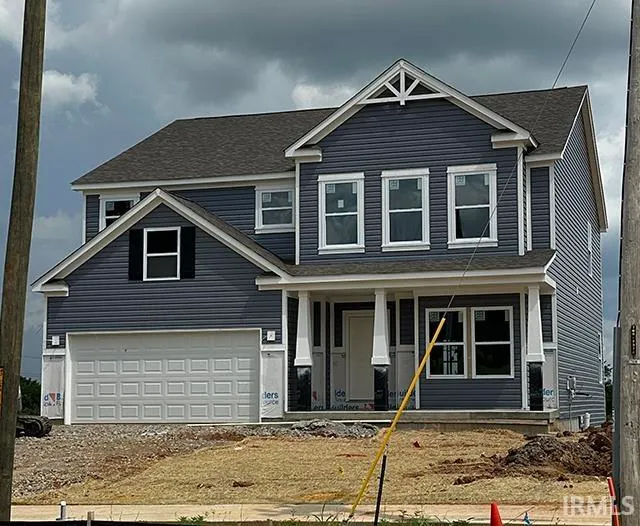
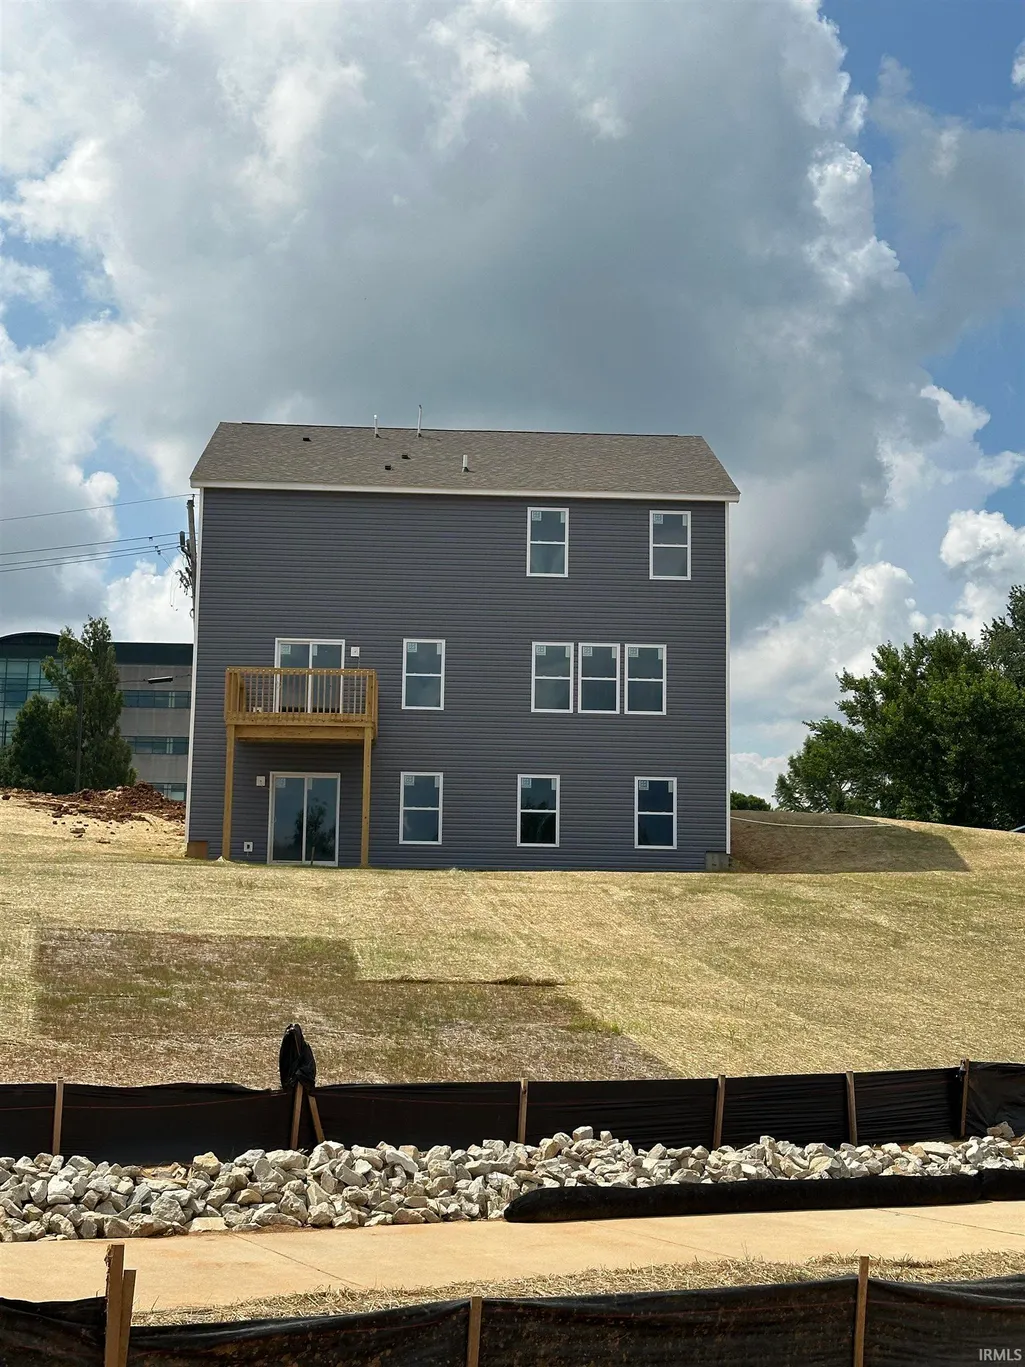
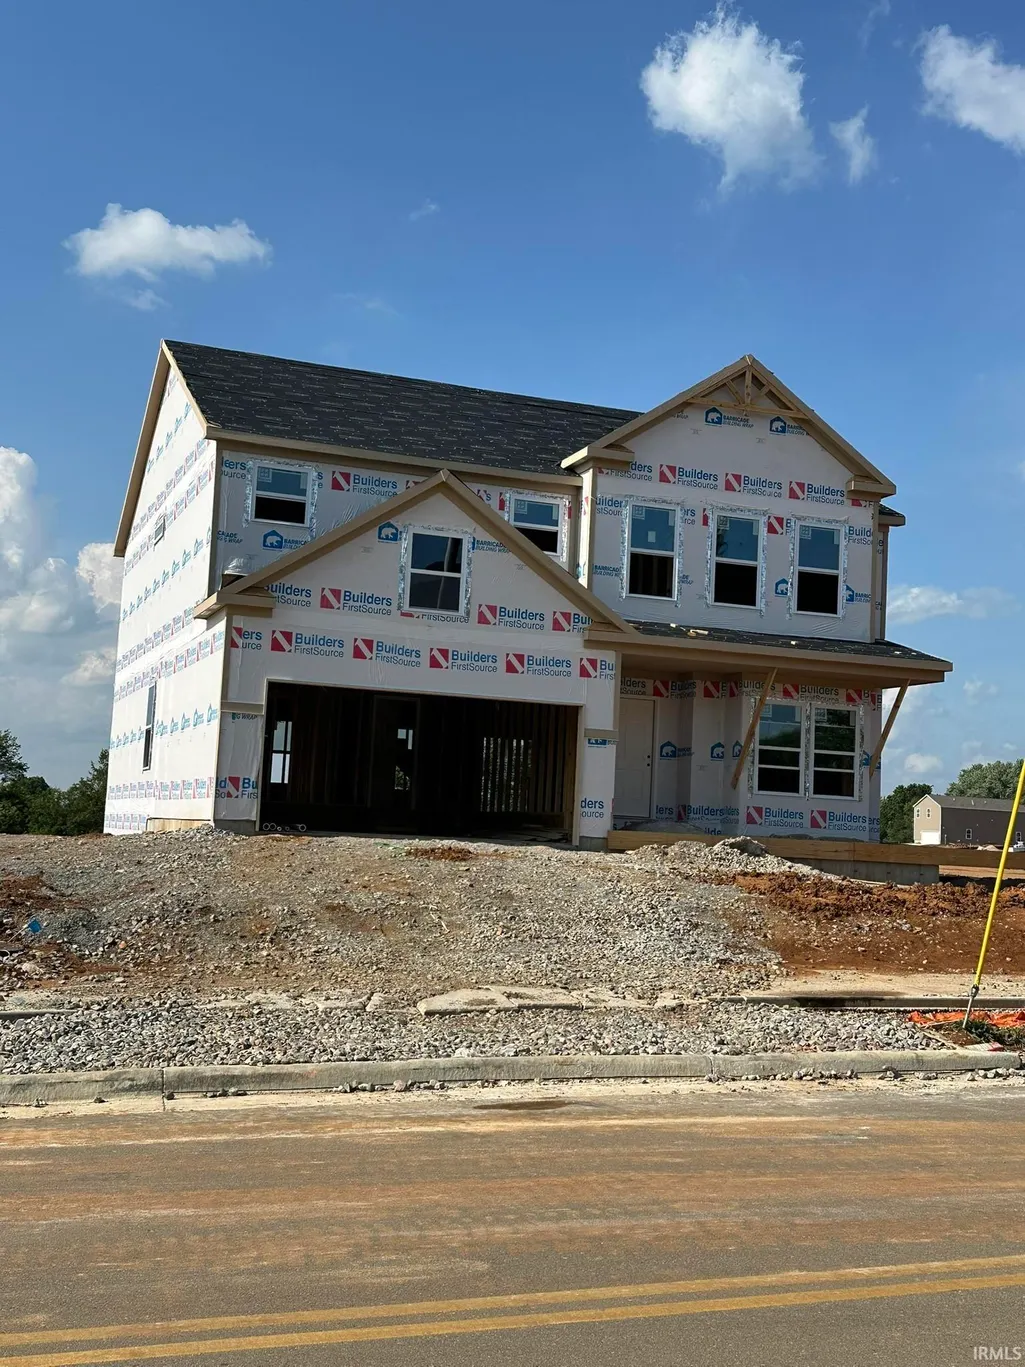
This home is a 2781 floorplan, elevation scheme 3 with an unfinished walk-out basement. One of the largest floorplans being offered in Kinser Ridge, this plan offers an open family room/breakfast area/kitchen, hobby room, mud room, study, & full bath on the main level! The kitchen offers a generous size walk-in pantry, extra wide island with breakfast bar, and upgraded Stainless Steel appliances. The 4 BR option was selected and the main level powder room converted to full bath so the main level study could be used as a 5th/guest bedroom. The upper level primary bedroom features an en suite bath with a garden tub, 48" tile shower, 72" double bowl vanity, huge walk-in closet, & vaulted ceiling. There are also 3 more bedrooms, a game room, another full bath & the laundry room located on the upper level. Additional upgrades include: a covered front porch; partial stone front; 9' ceilings on main level; upgraded interior doors; 10x10 deck off the breakfast room; ceiling fan pre-wires in FR & all 4 BR; additional lighting; upgraded kitchen cabinets; marble counter-tops in baths; LVP flooring through most of main level; tile flooring in laundry, hall bath & primary bath, plumbing fixtures & more. The unfinished lower level offers 9' wall height; walk-out with 5' slider; bathroom rough-in; 100 amp panel; mechanicals moved from upper level. Finish selections & standard features are attached. Prints available upon request. Garage Door Opener may be added for a cost of $650.
| Elementary School | Middle School | High School |
|---|---|---|
| Arlington Heights Elementary School | Tri-North Middle School | Bloomington North High School |
| Price History | |
|---|---|
| 8/12/2026 | Listed $494,500 |
General Features
| Sewer | City |
|---|---|
| Heating | Gas,Forced Air |
| Kitchen Level | Main |
| Cooling | Central Air |
| Laundry Y/N | Upper |
| Fireplaces | No |
| Garage | Attached |
| Amenities | 1st Bdrm En Suite,Breakfast Bar,Ceiling-9+,Ceiling-Cathedral,Closet(s) Walk-in,Countertops-Laminate,Deck Open,Detector-Smoke,Disposal,Dryer Hook Up Electric,Foyer Entry,Garage Door Opener,Garden Tub, |
| Status | Active |
| Full Baths | 3 |
| Bathrooms | 3 |
| Year Built | 2026 |
| New Construction | Spec |
| Subdivision | Kinser Ridge |
| Style | Two Story |
| Township | Bloomington |
| Class | RESIDENTIAL |
| Type | Site-Built Home |
| Lot Number | 29 |
| FIPS Code | 18105 |
| Inside City Limits | Yes |
| Associated Document Count | 7 |
| REO | No |
| Status | Active |
| Auction Y/N | No |
| Common Amenities | None |
| Area | Monroe County |
| Location | City/Town/Suburb,Near College Campus |
| High School | Bloomington North |
| City | Bloomington |
| School District | Monroe County Community School C |
| Assoc. Dues Frequency | Annually |
| Assoc. Restrictions Y/N | Yes |
| HOA Fees $ | 200 |
| Energy Efficient | HVAC,Insulation,Water Heater,Windows |
| GREEN CERTIFICATIONS | Energy Star |
| Architectural Style | Traditional |
| Total Sq Ft | 4022 |
| Elementary School | Arlington Heights |
| Middle School | Tri-North |
| Legal Description | 013-14163-00 Kinser Ridge - Phase One Lot 29 |
| Virtual Tour | https://www.propertypanorama.com/instaview/irmls/202632695 |
| Agent First Name | Tracee |
| Agent Last Name | Lutes |
| DOM | 29 |
| Tax Year | Not Assessed |
| PROPOSED FINANCING | Cash,Conventional |
Interior Features
| Basement | Full Basement,Walk-Out Basement,Unfinished |
|---|---|
| Flooring | Carpet,Laminate,Tile |
| Other Room 1 Level | Main |
| HVAC | High Efficiency Furnace,HVAC (13 Seer) |
| Kitchen Length | 18 |
| Laundry Room Width | 6 |
| Laundry Room Length | 8 |
| Kitchen Width | 14 |
| Beds | 5 |
| Total Rooms | 11 |
| Other Room 2 Level | Main |
| Other Room 3 Level | Main |
| Breakfast Room Length | 19 |
| Breakfast Room Width | 8 |
| Fireplace | None |
| Family Room Width | 14 |
| Den Length | 11 |
| Den Width | 11 |
| Other Room 2 Length | 10 |
| Other Room 2 Width | 7 |
| Other Room 3 Length | 6 |
| Other Room 3 Width | 9 |
| Other Room 1 Description | Mud Room |
| Other Room 2 Description | Hobby Room |
| Other Room 3 Decription | Foyer |
| Family Room Length | 18 |
| Full Baths Main | 1 |
| Full Baths Upper | 2 |
| Total Finished SqFt | 2781 |
| Basement Y/N | Yes |
| Other Room 1 Length | 7 |
| Other Room 1 Width | 6 |
| Above Grade Bedrooms | 5 |
| 1st Bedroom Level | Upper |
| 1st Bedroom Width | 14 |
| 2nd Bedroom Length | 13 |
| 2nd Bedroom Level | Upper |
| 2nd Bedroom Width | 12 |
| 3rd Bedroom Length | 13 |
| 3rd Bedroom Level | Upper |
| 3rd Bedroom Width | 11 |
| 4th Bedroom Length | 11 |
| 4th Bedroom Level | Upper |
| 4th Bedroom Width | 12 |
| 5th Bedroom Length | 11 |
| 5th Bedroom Level | Main |
| 5th Bedroom Width | 12 |
| Above Grade Finished SqFt | 2781 |
| Below Grade Unfin. SqFt | 1241 |
| Extra Room Description | Main Level 5th BR/Study |
| Extra Room Length | 11 |
| Extra Room Level | Main |
| Extra Room Width | 11 |
| Main Level SqFt | 1241 |
| Rec Room Length | 13 |
| Rec Room Level | Upper |
| Rec Room Width | 18 |
| Basement Material | Poured Concrete |
Exterior Features
| Exterior | Stone,Vinyl |
|---|---|
| Driveway | Concrete |
| Pool | No |
| Garage Length | 19 |
| Garage Width | 20 |
| Lot Size Area | 9583 |
| Lot Dimensions | 158 x 60 x 160 x 60 |
| Lot Description | 0-2.9999 |
| Fence | None |
| Garage SqFt | 380 |
| Water Features | None |
| Approx. Lot Size Acres | 0.22 |
| Energy Efficient Doors/Windows | Double Pane Windows |
| Garage Capacity | 2 |
| Off Street Parking Y/N | Yes |
| ROOF MATERIAL | Asphalt,Dimensional Shingles |
| Waterfront Y/N | No |
| Garage Y/N | Yes |
Amenities
- Foreclosure
- Views
- New Construction
- Adult 55+
- Lease To Own
- No HOA Fees
- Furnished
- Primary On Main
- Air Conditioning
- Seller Finance
- Green
- Fixer Upper
- Horse
- Golf
- Fireplace
- Deck
- Garage
- Basement
- Pool
 IDX information is provided exclusively for consumers personal, non-commercial use and may not be used for any purpose other than to identify prospective properties consumers may be interested in purchasing. Data is deemed reliable but is not guaranteed accurate by the MLS. IDX information is provided by the Indiana Regional MLS.
Information last updated on September 14, 2026 2:46 AM UTC
IDX information is provided exclusively for consumers personal, non-commercial use and may not be used for any purpose other than to identify prospective properties consumers may be interested in purchasing. Data is deemed reliable but is not guaranteed accurate by the MLS. IDX information is provided by the Indiana Regional MLS.
Information last updated on September 14, 2026 2:46 AM UTC
Property vs Single Family Average in 47404
Price
Year Built
Visits
