
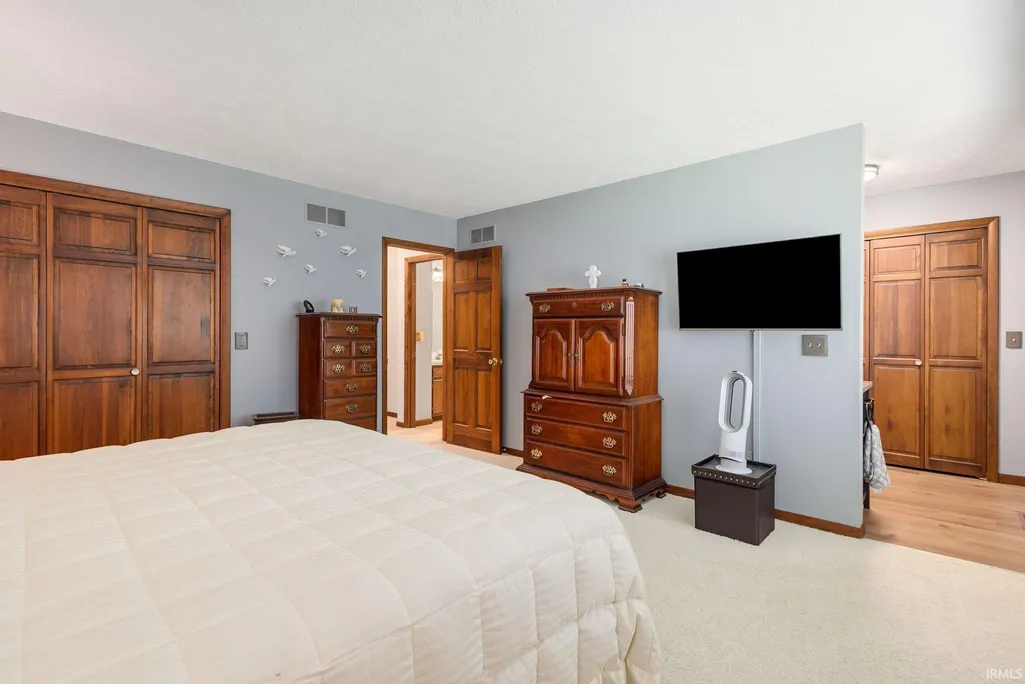
Primary on Main
Address
23590 Cedar Knoll Circle, Elkhart, IN
Price
$ 425,000
Property Attributes
- MLS#202634560
- TypeSingle Family
- Listing Status Active
- CountyELKHART
- CityElkhart
- AreaConcord
- NeighborhoodSummit Ridge - Summitridge
- Zip46516
- StyleSite-Built Home
- Year Built1986
- Taxes$ 3251
- Price$ 425,000
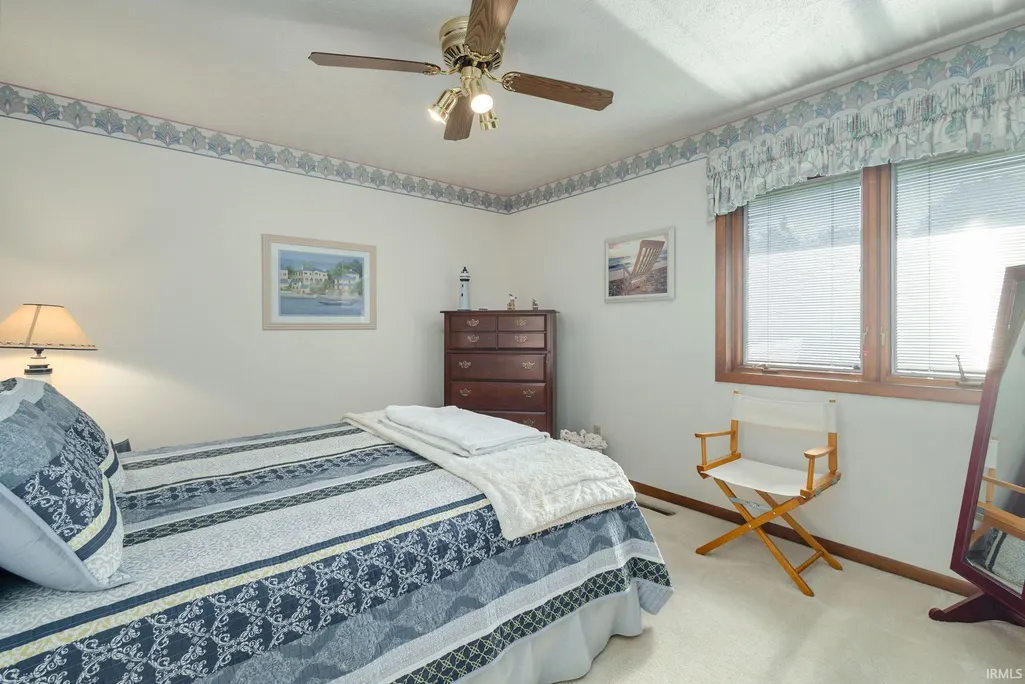
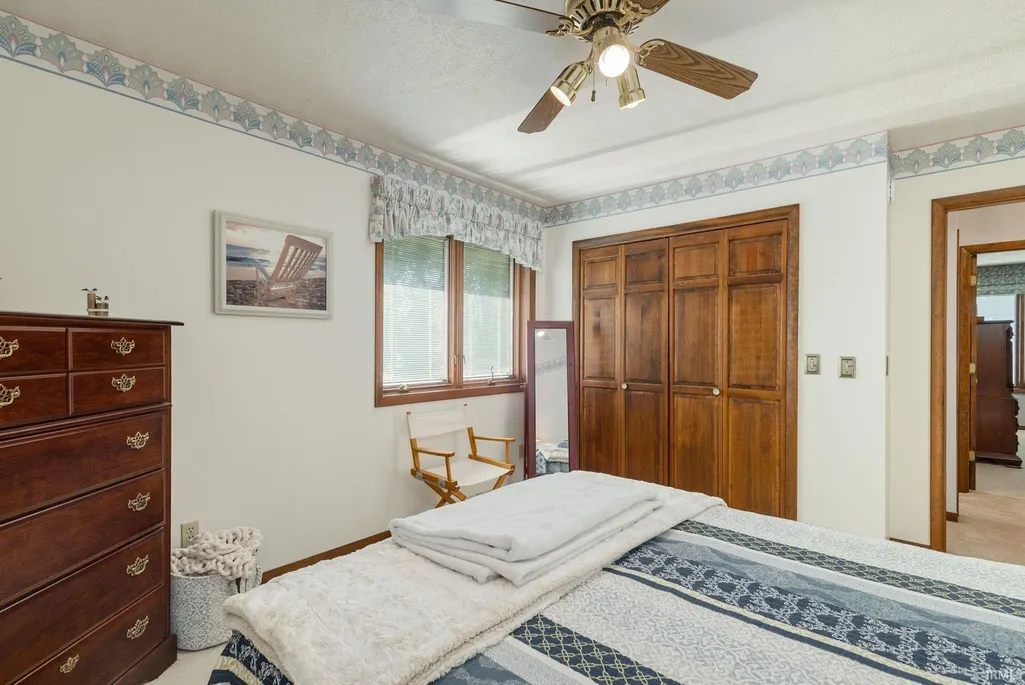
- Bedrooms4
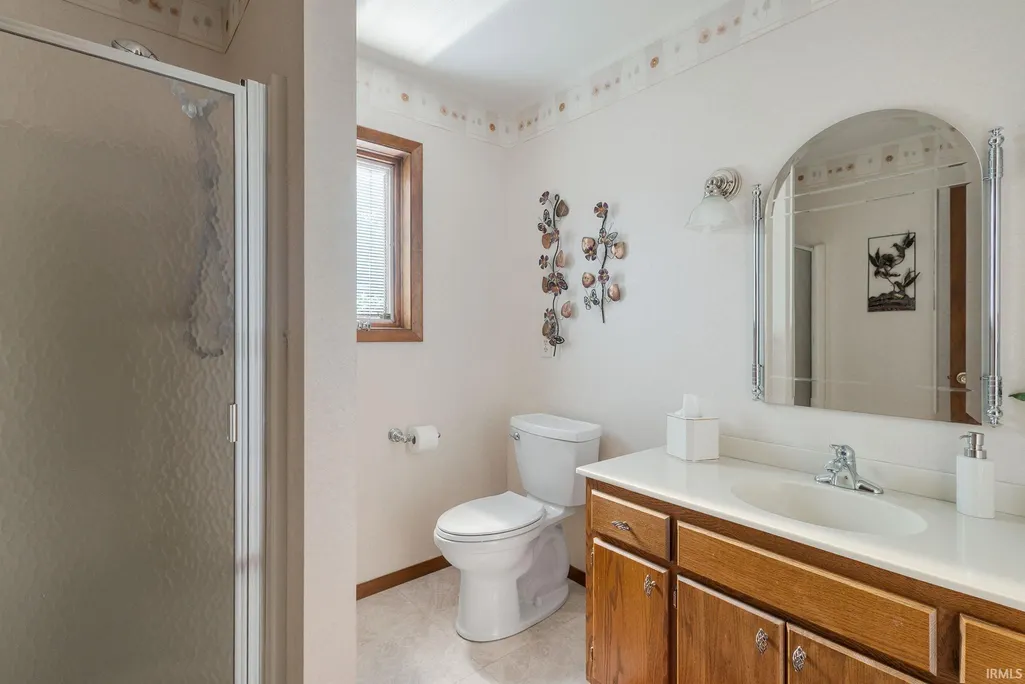
- Full Bathrooms3
- Half Bathrooms0
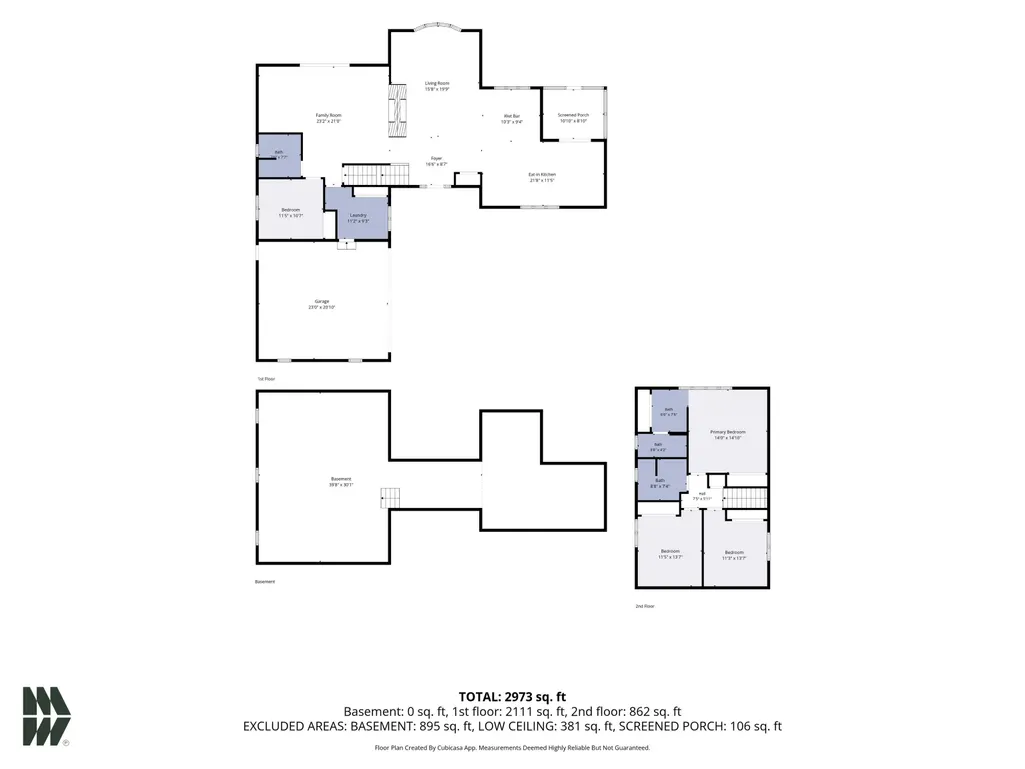
- Sqr Footage2469
- Lot Size0.4 Acres
Data Source:
Indiana Regional MLS (IRMLS)
Property Description
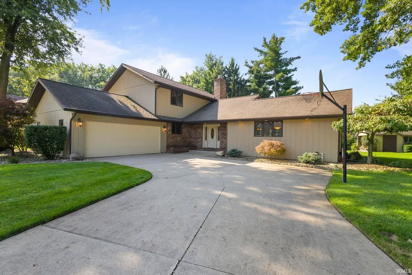
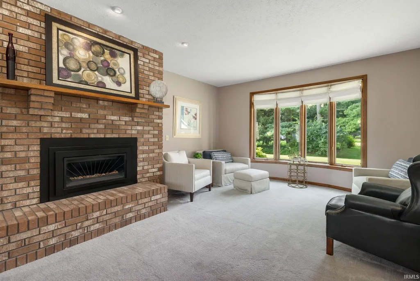
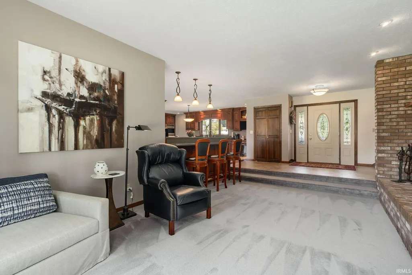
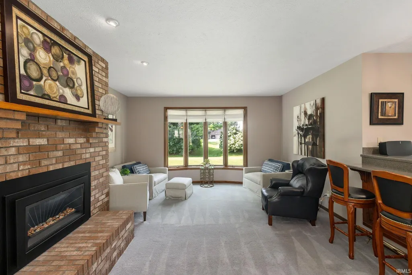
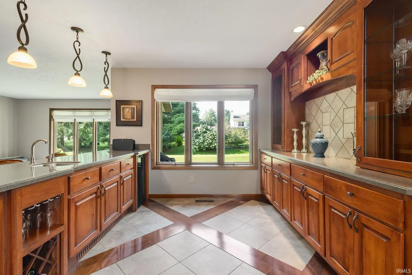
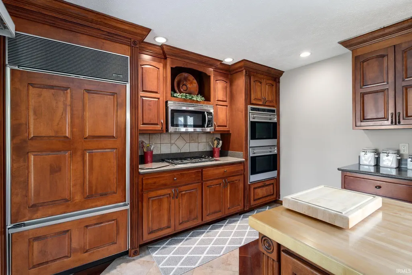
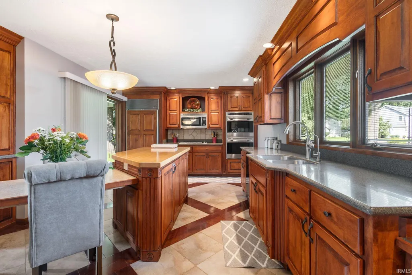
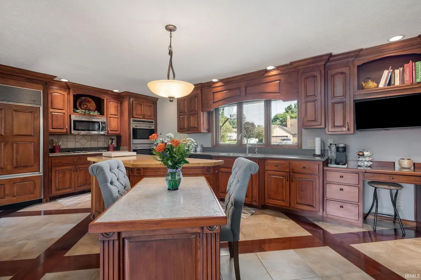
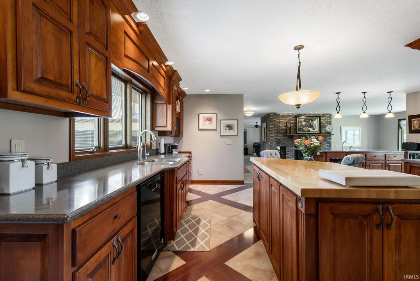
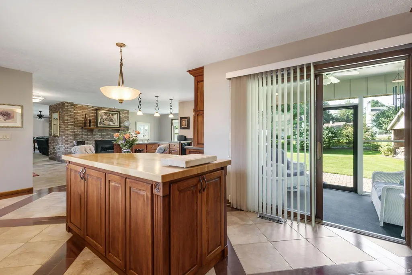
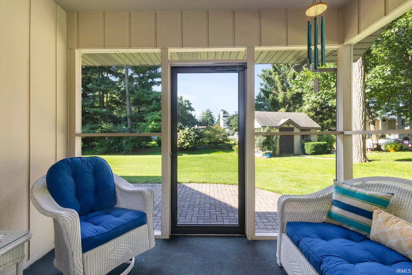
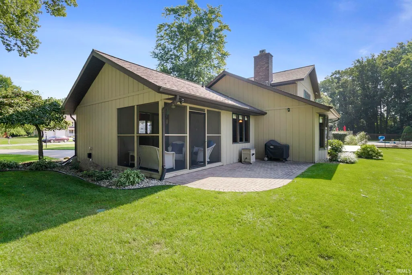
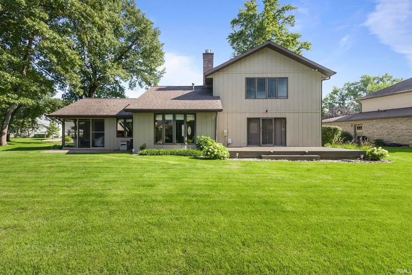
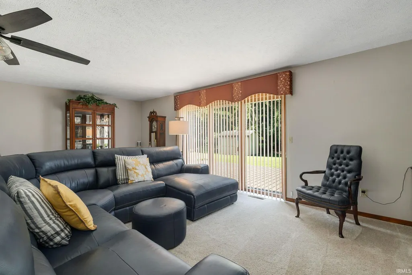
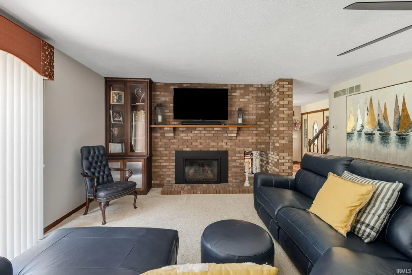
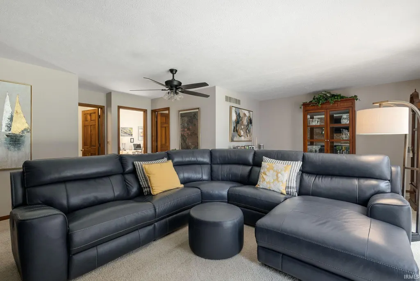
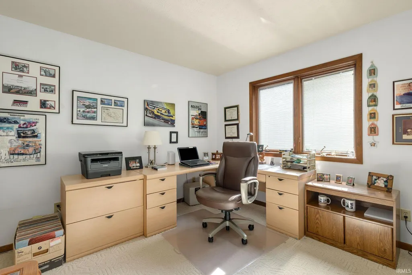
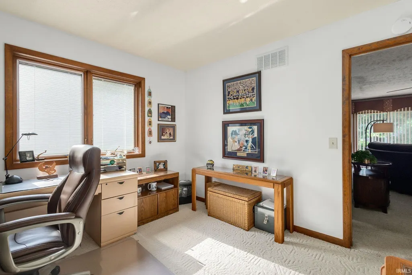
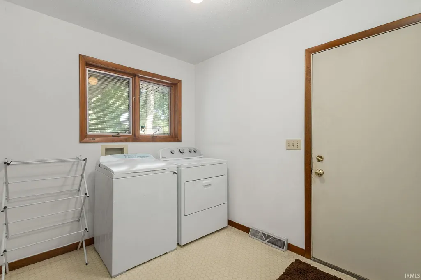
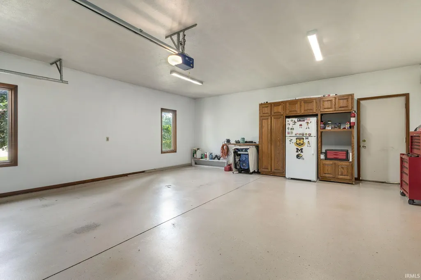
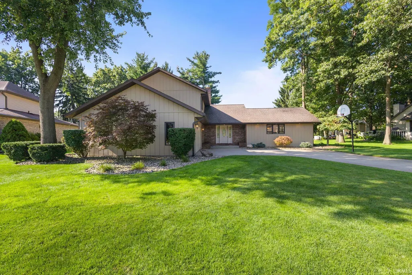
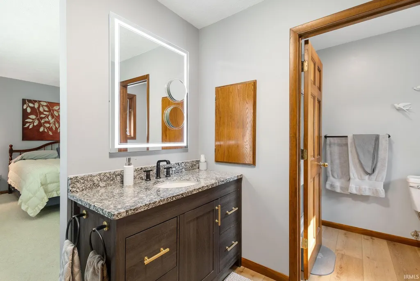
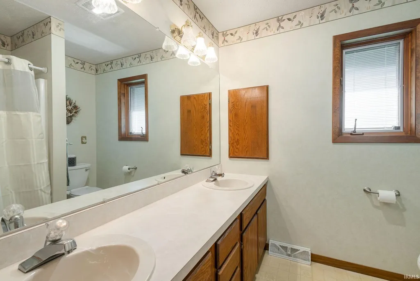
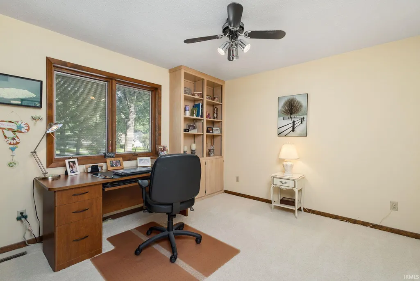
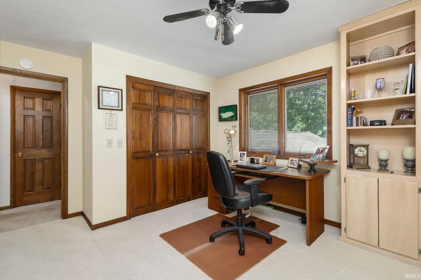
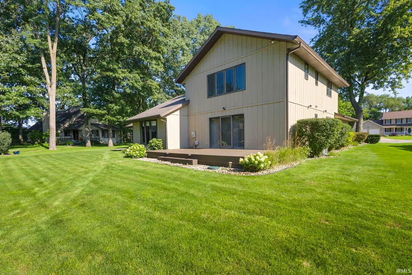
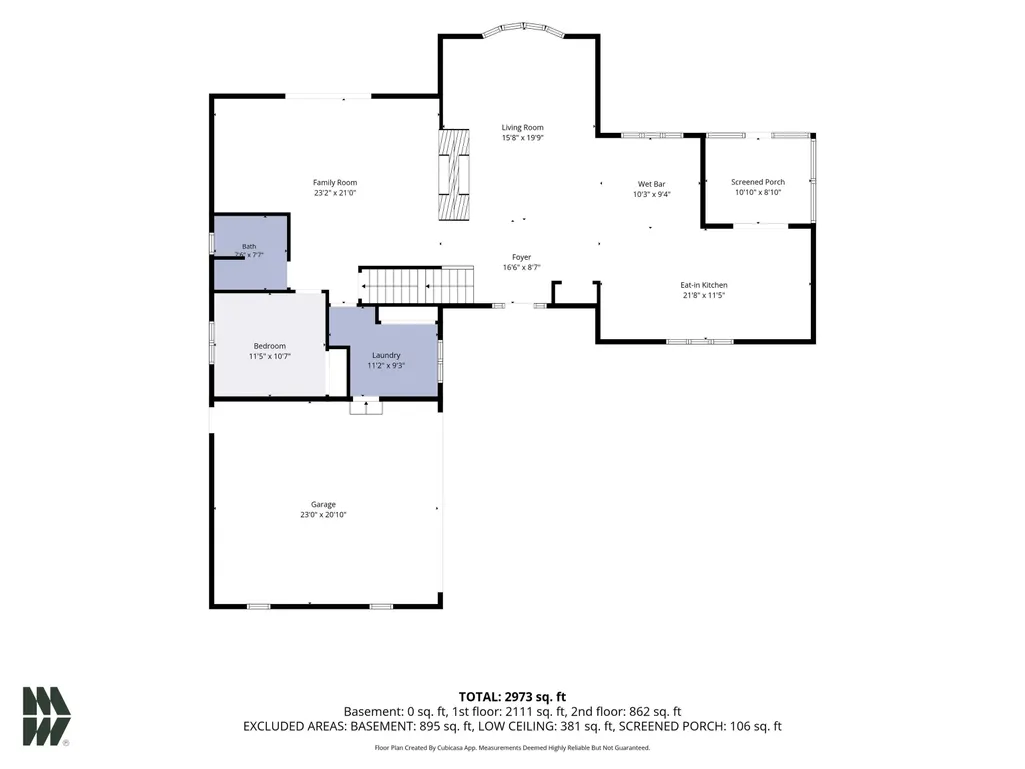
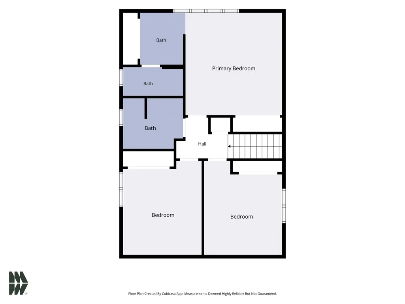
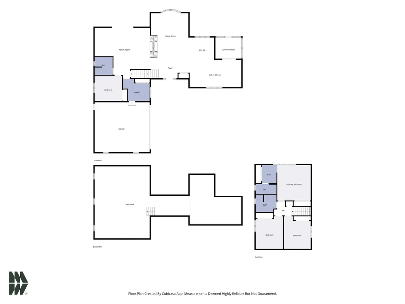
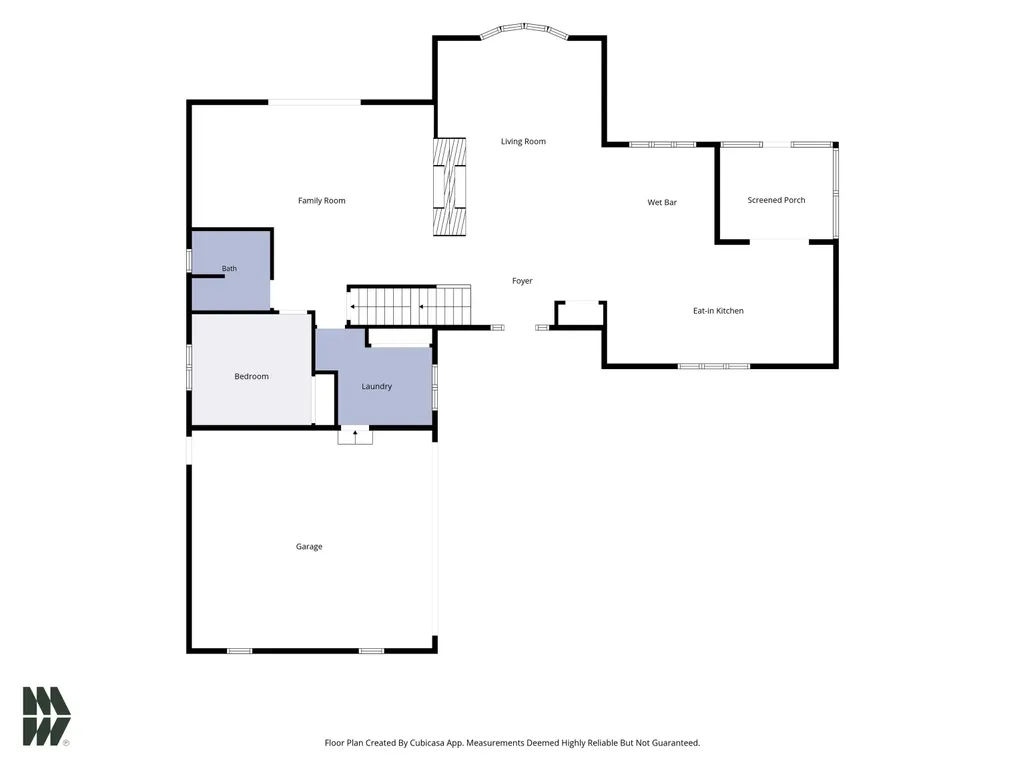
Welcome to this gorgeous Summit Ridge home in the Concord School System, custom-built for effortless entertaining and everyday comfort. This pristine, single-owner property seamlessly blends unique architectural character with high-end, functional updates. At the heart of the home is a spectacular chef's kitchen designed for hosting, featuring premium custom cherry cabinetry, high-end appliances, and a beautiful double-sided fireplace that adds instant warmth. Guests can gather around the built-in wet bar with seating for four, or relax in the dramatic sunken living room that elevates the main living space. Exceptional indoor-outdoor flow with expansive family room patio doors that open to your backyard oasis. Enjoy summer barbecues on the spacious low-maintenance Trex composite deck, or unwind in the peaceful, screened-in porch. Practical features include: main-level laundry and an attached 2-car garage with epoxy flooring and custom built-in storage. New septic system (2020), new HVAC (2017). The Generous unfinished basement offers a blank canvas for your custom design ideas and future equity. Every detail of this home was designed to gather, entertain, and enjoy.
| Elementary School | Middle School | High School |
|---|---|---|
| East Side Elementary School | Concord Middle School | Concord High School |
| Price History | |
|---|---|
| 8/24/2026 | Listed $425,000 |
General Features
| Sewer | Septic |
|---|---|
| Heating | Gas,Forced Air |
| Kitchen Level | Main |
| Cooling | Central Air |
| Laundry Y/N | Main |
| Fireplaces | Yes |
| Garage | Attached |
| Amenities | Bar,Breakfast Bar,Built-In Bookcase,Built-in Desk,Built-In Entertainment Ct,Ceiling-9+,Ceiling Fan(s),Countertops-Solid Surf,Deck Open,Dryer Hook Up Electric,Eat-In Kitchen,Foyer Entry,Garage Door Op |
| Status | Active |
| Full Baths | 3 |
| Bathrooms | 3 |
| Year Built | 1986 |
| New Construction | No |
| Subdivision | Summit Ridge / Summitridge |
| Style | One and Half Story |
| Township | Concord |
| Class | RESIDENTIAL |
| Type | Site-Built Home |
| Age | 40 |
| FIPS Code | 18039 |
| Associated Document Count | 1 |
| REO | No |
| Status | Active |
| Auction Y/N | No |
| Annual Taxes | 3251 |
| Area | Elkhart County |
| Location | City/Town/Suburb |
| High School | Concord |
| City | Elkhart |
| School District | Concord Community Schools |
| Assoc. Dues Frequency | Not Applicable |
| Assoc. Restrictions Y/N | No |
| Total Sq Ft | 3336 |
| Elementary School | East Side |
| Middle School | Concord |
| Legal Description | Summit Ridge Fourth Lot 67 |
| Virtual Tour | https://www.propertypanorama.com/instaview/irmls/202634560 |
| Agent First Name | Wilma |
| Agent Last Name | McDougle |
| DOM | 16 |
| Tax Year | 2026 |
| PROPOSED FINANCING | Cash,Conventional |
Interior Features
| Basement | Crawl,Partial Basement,Unfinished |
|---|---|
| Fireplace(s) | 2 |
| Flooring | Carpet,Tile,Vinyl |
| Other Room 1 Level | Main |
| HVAC | High Efficiency Furnace |
| Kitchen Length | 22 |
| Laundry Room Width | 10 |
| Laundry Room Length | 12 |
| Kitchen Width | 12 |
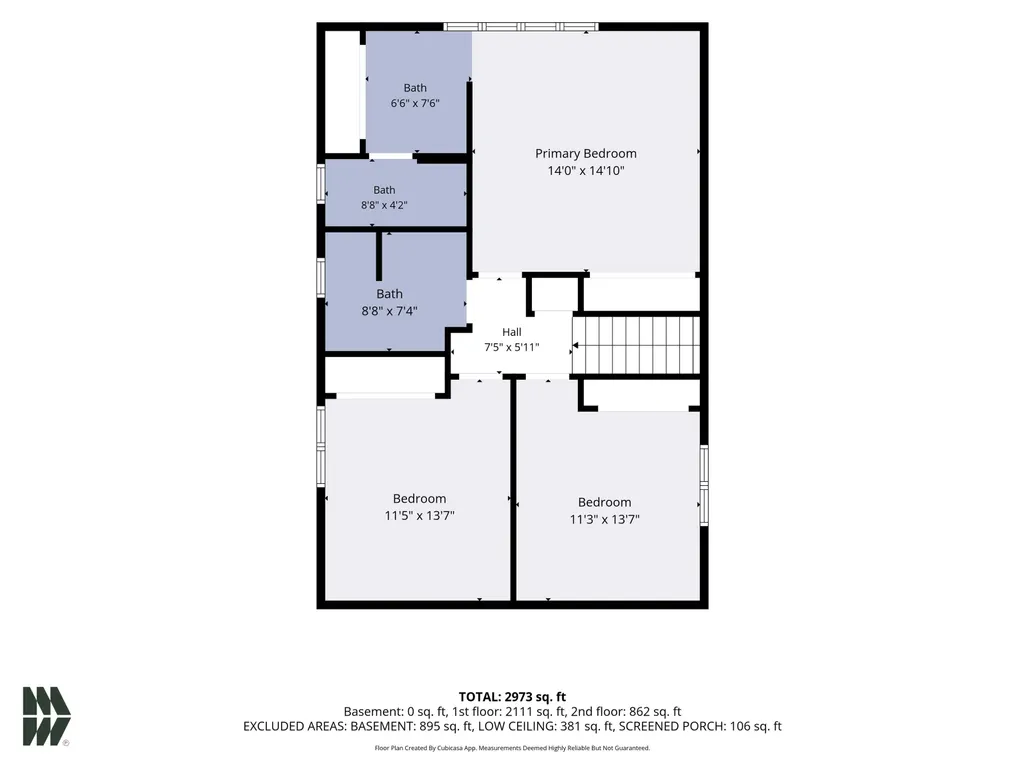
| Beds | 4 |
| Total Rooms | 10 |
| Fireplace | Dining Rm,Living/Great Rm,Gas Starter |
| Family Room Width | 16 |
| Living Room Width | 14 |
| Other Room 1 Description | 3 Season Room |
| Family Room Length | 18 |
| Living Room Length | 23 |
| Full Baths Main | 1 |
| Full Baths Upper | 2 |
| Total Finished SqFt | 2469 |
| Basement Y/N | Yes |
| Other Room 1 Length | 11 |
| Other Room 1 Width | 9 |
| Above Grade Bedrooms | 4 |
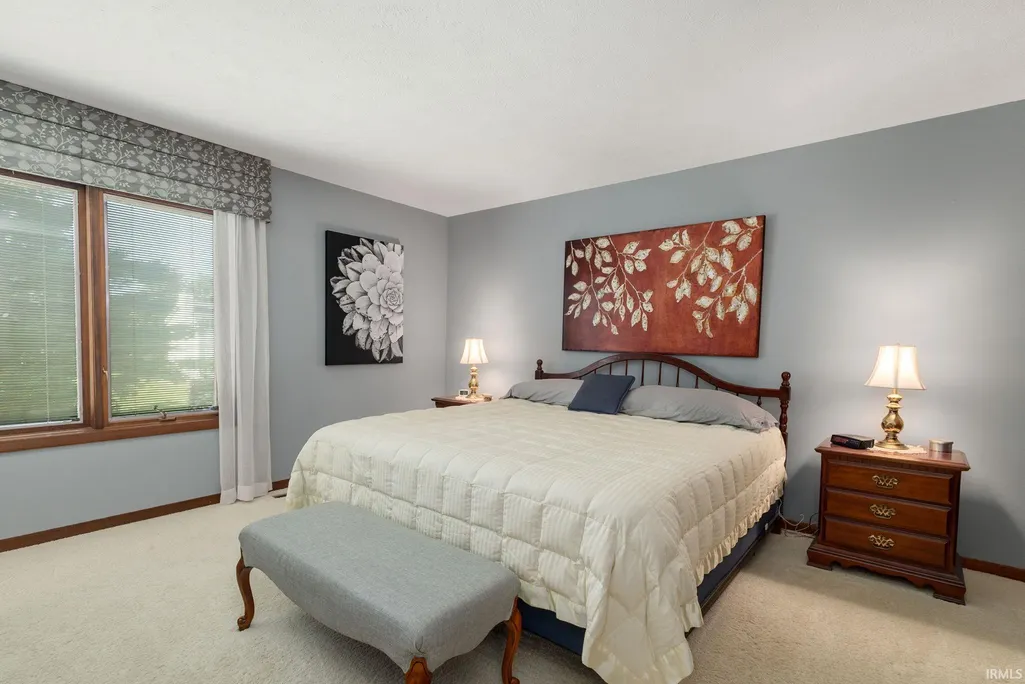
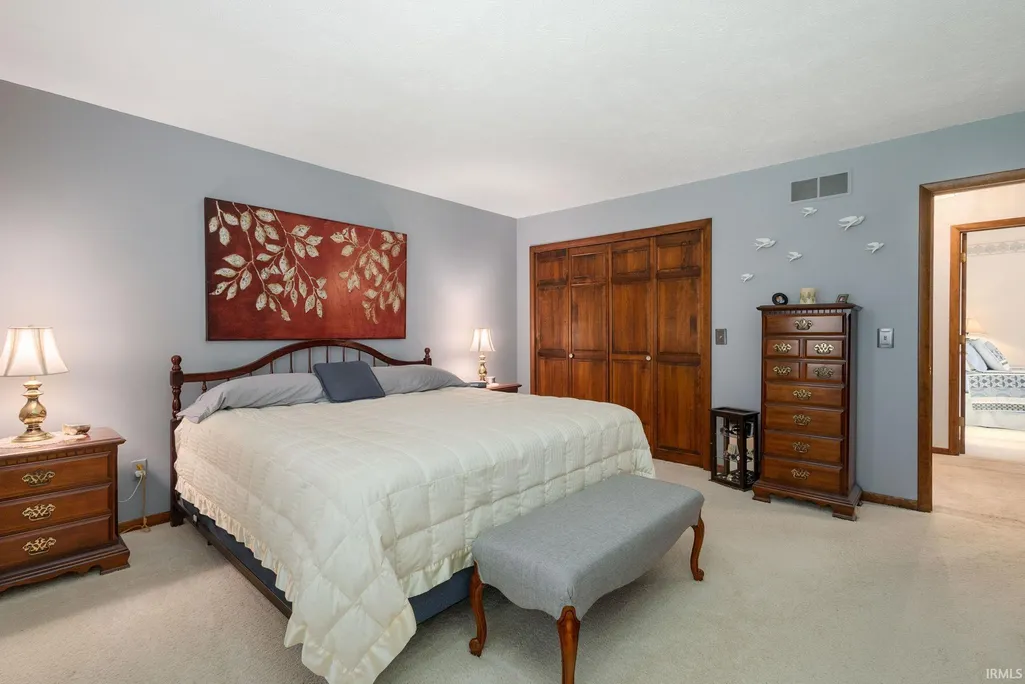
| 1st Bedroom Level | Main |
| 1st Bedroom Width | 11 |
| 2nd Bedroom Length | 15 |
| 2nd Bedroom Level | Upper |
| 2nd Bedroom Width | 15 |
| 3rd Bedroom Length | 14 |
| 3rd Bedroom Level | Upper |
| 3rd Bedroom Width | 12 |
| 4th Bedroom Length | 14 |
| 4th Bedroom Level | Upper |
| 4th Bedroom Width | 12 |
| Above Grade Finished SqFt | 2469 |
| Above Grade Unfin. SqFt | 99 |
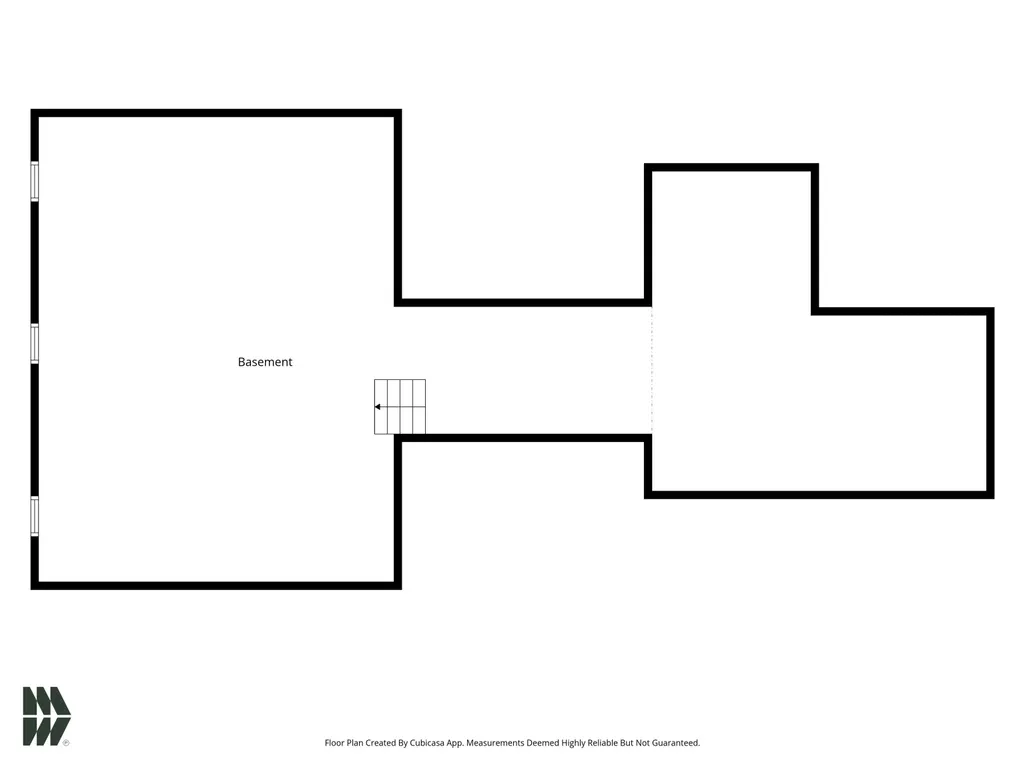
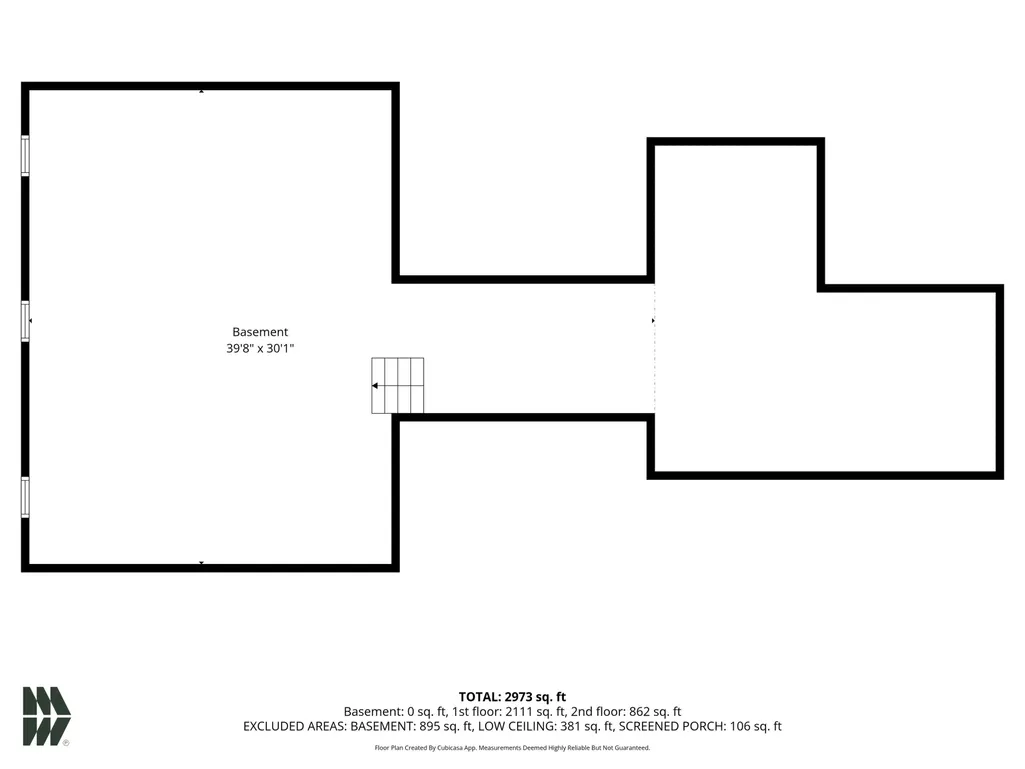
| Below Grade Unfin. SqFt | 768 |
| Extra Room Description | Kitchen |
| Extra Room Length | 12 |
| Extra Room Level | Main |
| Extra Room Width | 9 |
| Living/Great Rm Level | Main |
| Basement Material | Poured Concrete |
Exterior Features
| Exterior | Cedar |
|---|---|
| Driveway | Concrete |
| Pool | No |
| Garage Length | 24 |
| Garage Width | 22 |
| Lot Size Area | 17380 |
| Lot Dimensions | 108x161 |
| Lot Description | Cul-De-Sac,Level |
| Fence | None |
| Garage SqFt | 528 |
| Water Features | None |
| Well Type | Private |
| Approx. Lot Size Acres | 0.4 |
| Garage Capacity | 2 |
| ROOF MATERIAL | Asphalt |
| Waterfront Y/N | No |
| Garage Y/N | Yes |
Amenities
- Foreclosure
- Views
- New Construction
- Adult 55+
- Lease To Own
- No HOA Fees
- Furnished
- Primary On Main
- Air Conditioning
- Seller Finance
- Green
- Fixer Upper
- Horse
- Golf
- Fireplace
- Deck
- Garage
- Basement
- Pool
 IDX information is provided exclusively for consumers personal, non-commercial use and may not be used for any purpose other than to identify prospective properties consumers may be interested in purchasing. Data is deemed reliable but is not guaranteed accurate by the MLS. IDX information is provided by the Indiana Regional MLS.
Information last updated on September 14, 2026 2:46 AM UTC
IDX information is provided exclusively for consumers personal, non-commercial use and may not be used for any purpose other than to identify prospective properties consumers may be interested in purchasing. Data is deemed reliable but is not guaranteed accurate by the MLS. IDX information is provided by the Indiana Regional MLS.
Information last updated on September 14, 2026 2:46 AM UTC
Property vs Single Family Average in 46516
Price
Taxes
Year Built
Visits
In The Neighborhood
Just Listed
Elkhart
$ 320,000
- Type
- Single Family
Listed by Tarah Sheteron of Cressy & Everett - South Bend
Just Listed
Fort Wayne
$ 239,900
- Type
- Single Family
Listed by Mary Douglass of The Douglass Home Team, LLC
