
Waterfront - Golf Course - Primary on Main
Address
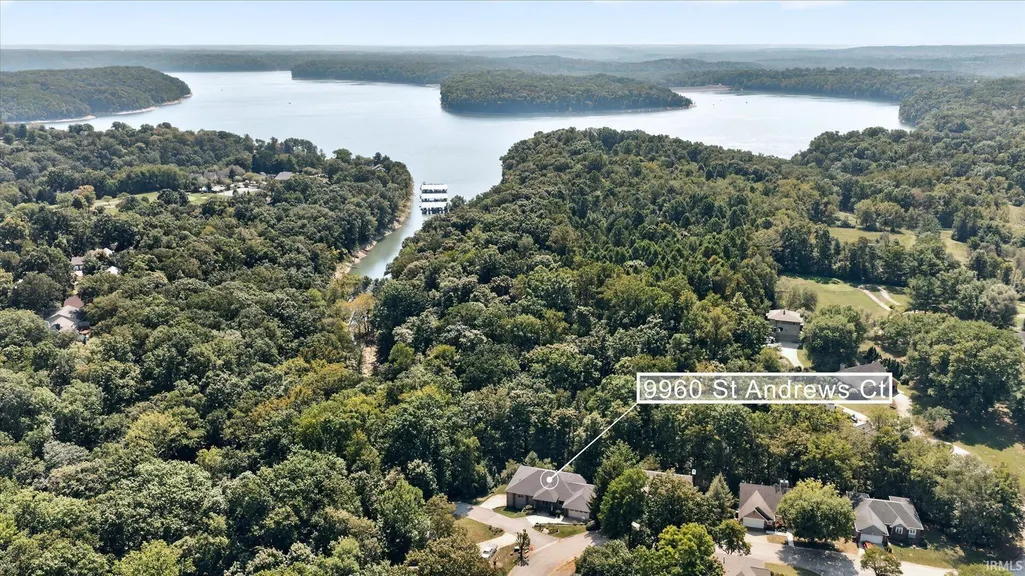
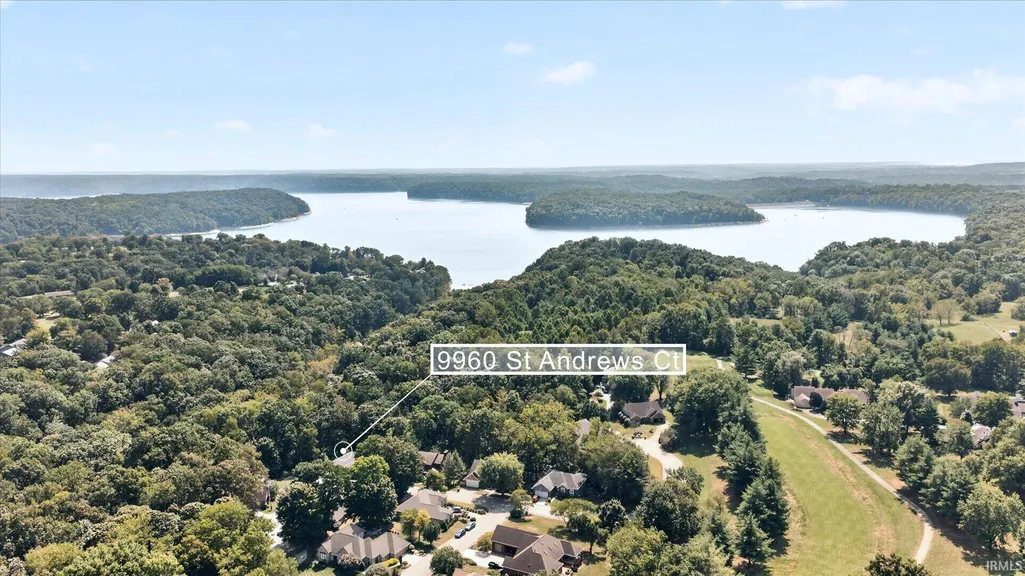
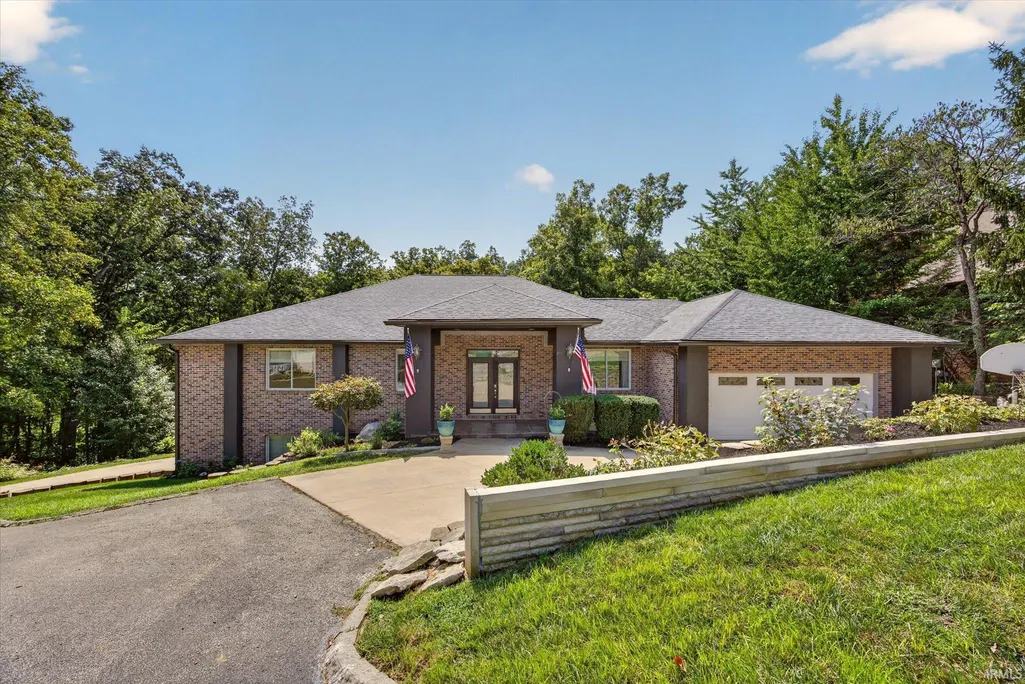
9960 S Saint Andrews Court, Bloomington, IN
Price
$ 749,000
Property Attributes
- MLS#202637260
- TypeSingle Family
- Listing Status Active
- CountyMONROE
- CityBloomington
- AreaClear Creek
- NeighborhoodPointe Fairway Knoll
- Zip47401
- StyleRanch
- Year Built2007
- Taxes$ 4832
- Price$ 749,000
- Bedrooms4
- Full Bathrooms3
- Half Bathrooms1
- Sqr Footage3911
- Lot Size1.62 Acres
Data Source:
Indiana Regional MLS (IRMLS)
Property Description
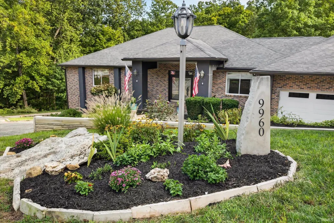
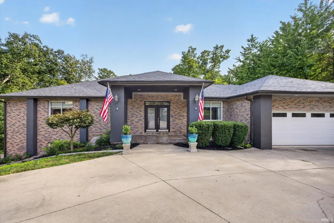
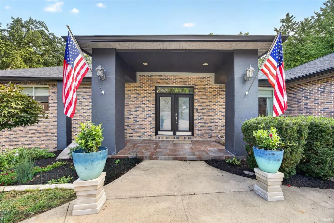
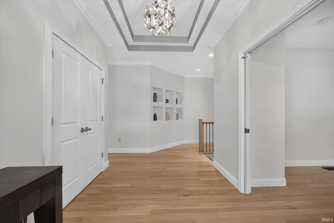
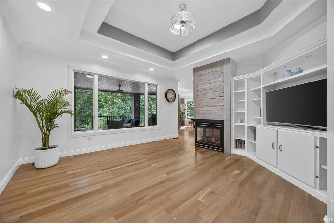
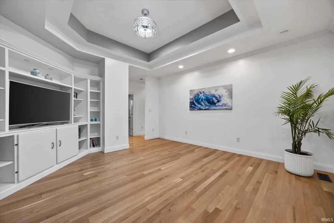
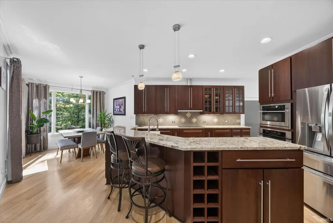
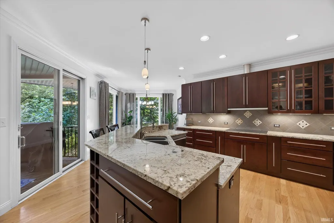
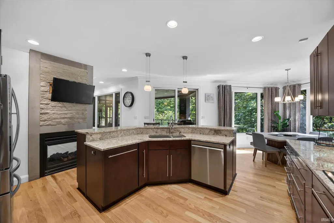
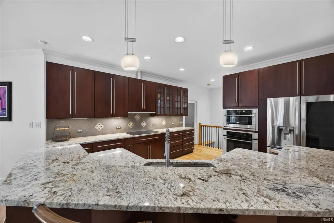
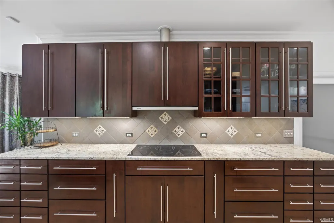
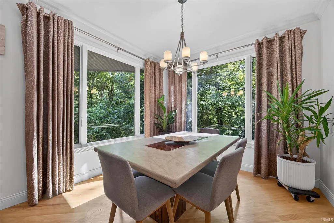
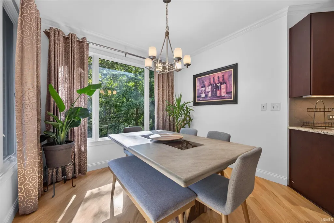
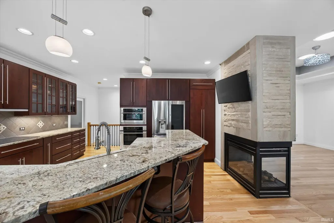
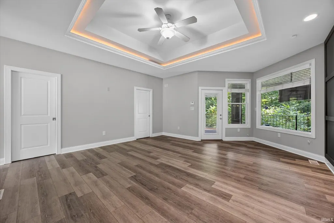
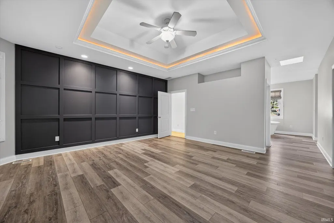
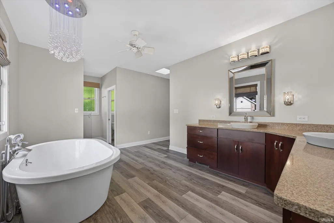
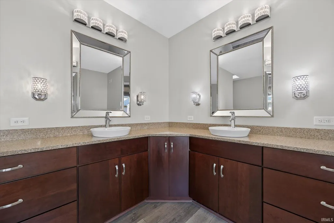
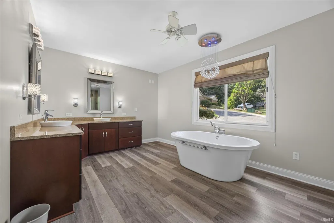
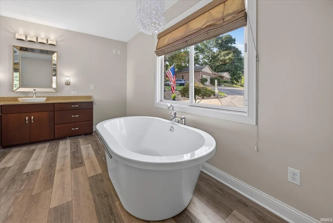
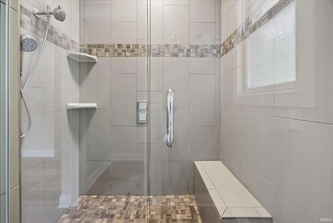
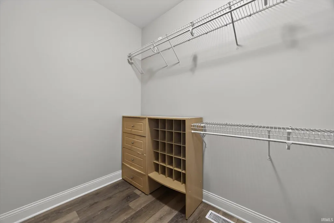
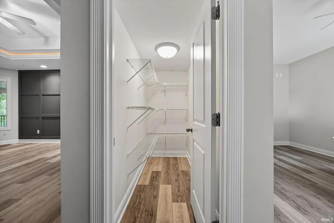
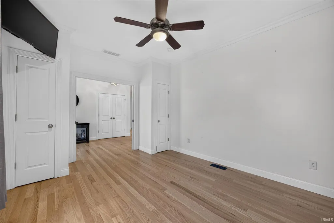
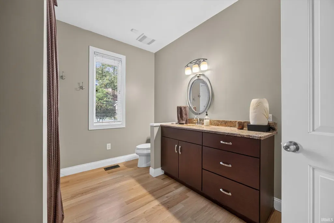
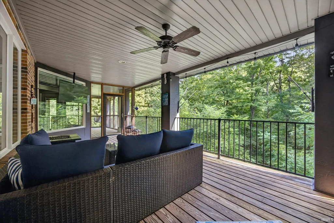
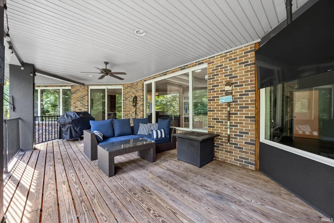
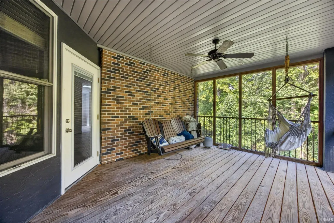
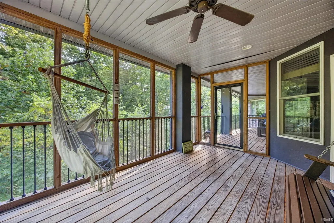
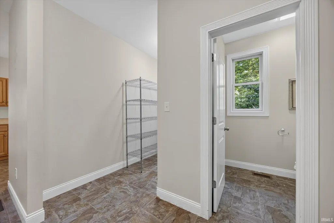
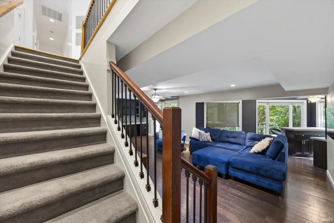
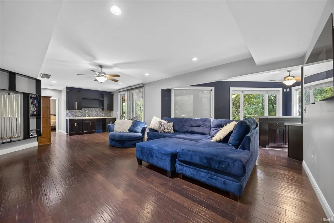
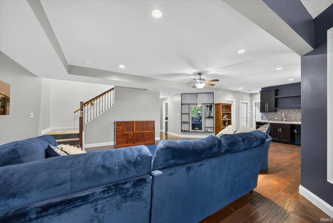
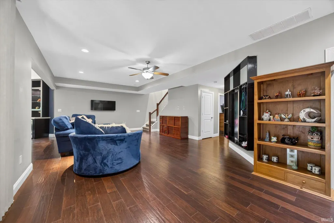
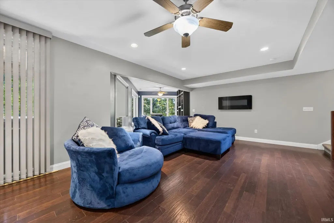
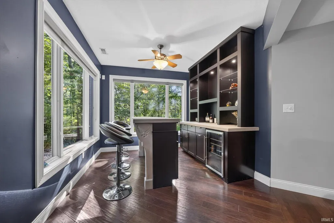
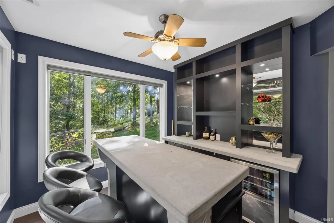
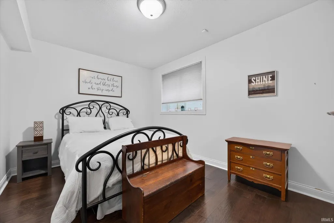
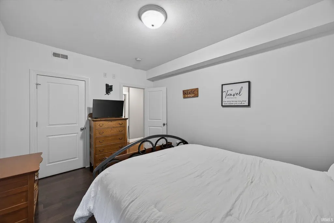
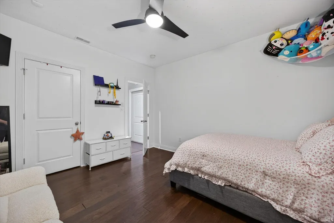
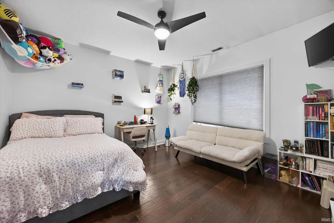
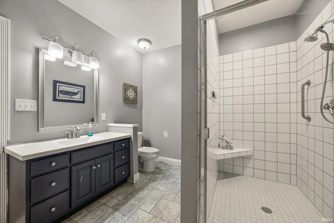
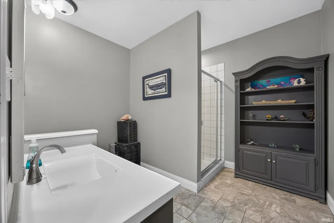
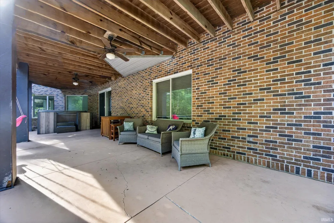
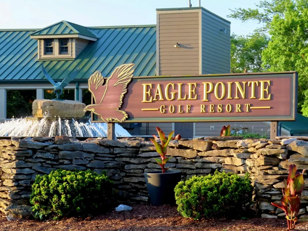
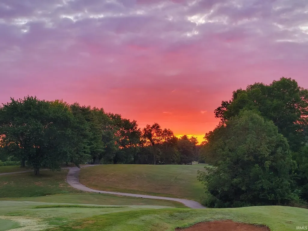
This spacious ranch over a fully finished basement sits inside a quiet neighborhood at Eagle Pointe Golf Retreat. 4 car garage, 4 bedrooms and 3 1/2 bathrooms with a floor plan perfect for entertaining. Custom cabinetry throughout as well as custom Bloomington limestone finishes. The large kitchen has exotic granite and all stainless steel appliances. Hardwood floors throughout the entire house. The large primary bedroom has 3 walk in closets, custom tile shower and stand alone large bathtub. Expansive back deck with a screened in porch overlooking private woods and Lake Monroe. New roof 5 years ago, new AC unit 2 years ago, new water heater 3 years ago. Eagle Pointe offers golf, swimming pools, tennis courts, pickleball courts and a Clubhouse with a tiki bar, live entertainment and a restaurant. This custom home sits on 1.6 Acres that has two waterfalls and a creek that feeds into Lake Monroe. Low HOA fees of only $300 for the year! This home was appraised for $765K in 2025
| Elementary School | Middle School | High School |
|---|---|---|
| Lakeview Elementary School | Jackson Creek Middle School | Bloomington South High School |
| Price History | |
|---|---|
| 9/10/2026 | Listed $749,000 |
General Features
| Sewer | Public |
|---|---|
| Heating | Gas,Forced Air,Heat Pump |
| Kitchen Level | Main |
| Cooling | Central Air |
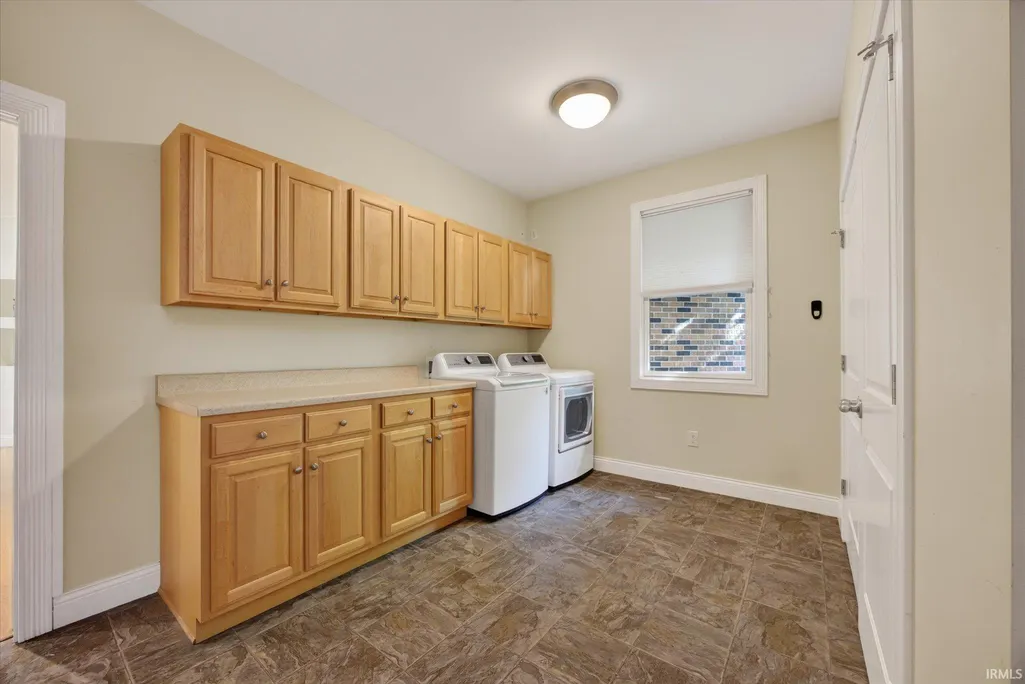
| Laundry Y/N | Main |
| Fireplaces | Yes |
| Water Access Type | Frontage Lot |
| Garage | Attached |
| Amenities | Alarm System-Security,Balcony,Bar,Breakfast Bar,Built-In Bookcase,Cable Available,Ceiling-Tray,Closet(s) Walk-in,Countertops-Stone,Detector-Smoke,Disposal,Eat-In Kitchen,Foyer Entry,Garage Door Opene |
| Status | Active |
| Full Baths | 3 |
| Half Baths | 1 |
| Bathrooms | 4 |
| Year Built | 2007 |
| New Construction | No |
| Subdivision | Pointe Fairway Knoll |
| Style | One Story |
| Township | Clear Creek |
| Class | RESIDENTIAL |
| Type | Site-Built Home |
| Age | 19 |
| FIPS Code | 18105 |
| Associated Document Count | 3 |
| REO | No |
| Status | Active |
| Auction Y/N | No |
| Common Amenities | Clubhouse,Golf Course,Putting Green,Security,Swimming Pool,Tennis Courts |
| Dining Room Level | Main |
| Annual Taxes | 4832 |
| Area | Monroe County |
| Location | Gated Community |
| High School | Bloomington South |
| City | Bloomington |
| School District | Monroe County Community School C |
| Assoc. Dues Frequency | Annually |
| Assoc. Restrictions Y/N | Yes |
| HOA Fees $ | 300 |
| Energy Efficient | Roofing,Windows |
| Other Fee Description | PSA |
| Other Fees $ | 235 |
| Other Fees Frequency | Quarterly |
| Architectural Style | Ranch |
| Total Sq Ft | 3911 |
| Elementary School | Lakeview |
| Middle School | Jackson Creek |
| Legal Description | FAIRWAY KNOLL SUB LOTS 8,9 AND 10 |
| Virtual Tour | https://www.propertypanorama.com/instaview/irmls/202637260 |
| Agent First Name | Kimberly |
| Agent Last Name | Price |
| DOM | 1 |
| Tax Year | 2026 |
Interior Features
| Basement | Full Basement,Finished |
|---|---|
| Fireplace(s) | 1 |
| Flooring | Hardwood Floors |
| HVAC | Energy Star A/C |
| Kitchen Length | 17 |
| Laundry Room Width | 15 |
| Laundry Room Length | 24 |
| Kitchen Width | 13 |
| Beds | 4 |
| Total Rooms | 6 |
| Dining Room Length | 11 |
| Dining Room Width | 10 |
| Fireplace | Living/Great Rm,Gas Log |
| Family Room Width | 17 |
| Living Room Width | 16 |
| Family Room Length | 20 |
| Living Room Length | 17 |
| Full Baths Main | 2 |
| Total Finished SqFt | 3911 |
| Basement Y/N | Yes |
| Above Grade Bedrooms | 2 |
| Below Grade Baths | 1 |
| Below Grade Bedrooms | 2 |
| Full Baths Below Grade | 1 |
| Half Baths Main | 1 |
| 1st Bedroom Level | Main |
| 1st Bedroom Width | 17 |
| 2nd Bedroom Length | 12 |
| 2nd Bedroom Level | Main |
| 2nd Bedroom Width | 12 |
| 3rd Bedroom Length | 14 |
| 3rd Bedroom Level | Lower |
| 3rd Bedroom Width | 13 |
| 4th Bedroom Length | 15 |
| 4th Bedroom Level | Lower |
| 4th Bedroom Width | 12 |
| Above Grade Finished SqFt | 2398 |
| Below Grade Finished SqFt | 1513 |
| Living/Great Rm Level | Main |
| Basement Material | Poured Concrete |
Exterior Features
| Exterior | Brick |
|---|---|
| Water Frontage | 100 |
| Driveway | Concrete |
| Pool | Yes |
| Waterfront | Creek |
| Pool Type | Association |
| Garage Length | 24 |
| Garage Width | 24 |
| Lot Size Area | 70567 |
| Lot Dimensions | 1.6 acres |
| Lot Description | Cul-De-Sac,Heavily Wooded,Waterfront,Planned Unit Development,0-2.9999,Lake,Wooded,Waterfront-High Bank |
| Fence | Pet Fence |
| Garage SqFt | 576 |
| Water Features | Walk to Lake Access |
| Approx. Lot Size Acres | 1.62 |
| Energy Efficient Doors/Windows | Double Pane Windows |
| Garage Capacity | 4 |
| Off Street Parking Y/N | Yes |
| ROOF MATERIAL | Shingle |
| Waterfront Y/N | Yes |
| Garage Y/N | Yes |
Amenities
- Foreclosure
- Views
- New Construction
- Adult 55+
- Lease To Own
- No HOA Fees
- Furnished
- Primary On Main
- Air Conditioning
- Seller Finance
- Green
- Fixer Upper
- Horse
- Golf
- Fireplace
- Deck
- Garage
- Basement
- Pool
 IDX information is provided exclusively for consumers personal, non-commercial use and may not be used for any purpose other than to identify prospective properties consumers may be interested in purchasing. Data is deemed reliable but is not guaranteed accurate by the MLS. IDX information is provided by the Indiana Regional MLS.
Information last updated on September 14, 2026 2:46 AM UTC
IDX information is provided exclusively for consumers personal, non-commercial use and may not be used for any purpose other than to identify prospective properties consumers may be interested in purchasing. Data is deemed reliable but is not guaranteed accurate by the MLS. IDX information is provided by the Indiana Regional MLS.
Information last updated on September 14, 2026 2:46 AM UTC
Property vs Single Family Average in 47401
Price
Taxes
Year Built
Visits
