
Water Views - Primary on Main
Address
5372 W Cobblestone Street, Bloomington, IN
Price
$ 479,900
Property Attributes
- MLS#202637917
- TypeSingle Family
- Listing Status Active
- CountyMONROE
- CityBloomington
- AreaVan Buren
- NeighborhoodStonechase
- Zip47403
- StyleTraditional
- Year Built2012
- Taxes$ 3136
- Price$ 479,900
- Bedrooms4
- Full Bathrooms3
- Half Bathrooms0
- Sqr Footage3084
- Lot Size0.23 Acres
Data Source:
Indiana Regional MLS (IRMLS)
Property Description
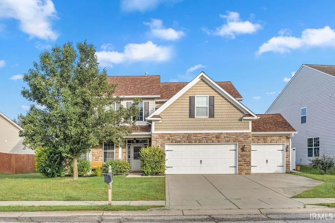
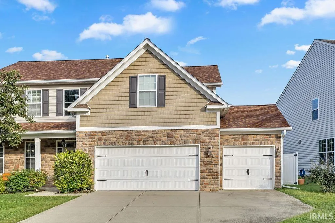
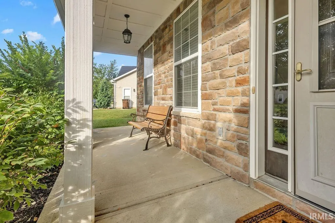
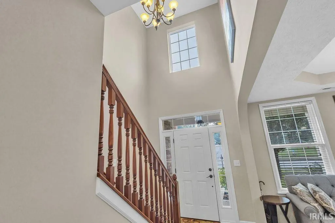
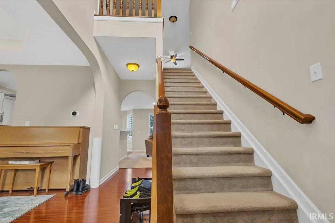
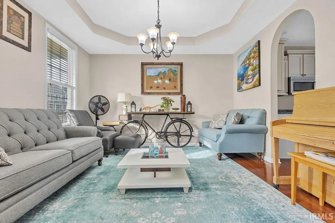
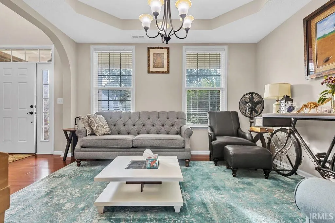
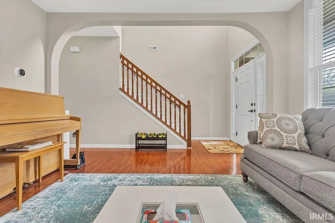
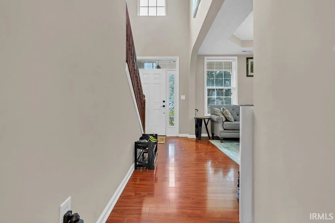
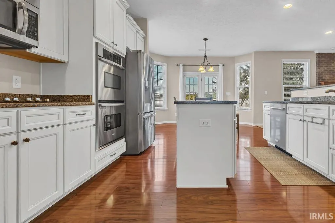
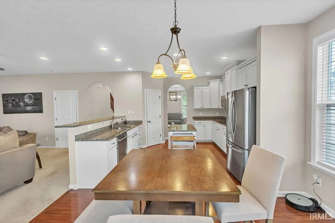
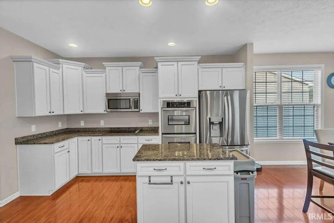
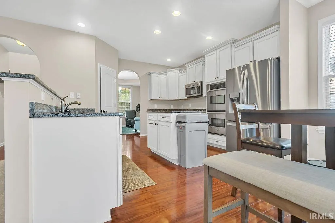
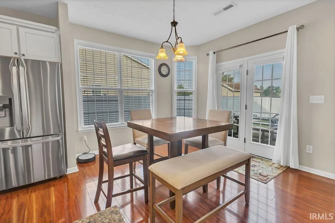
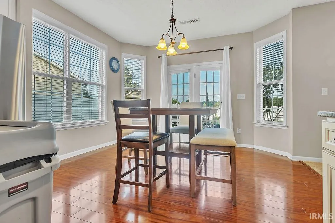
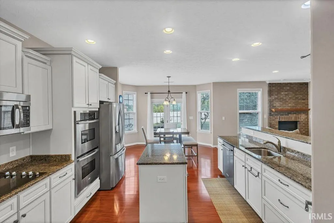
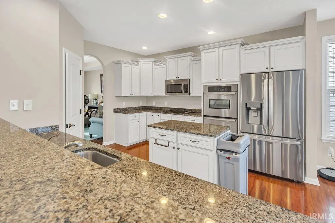
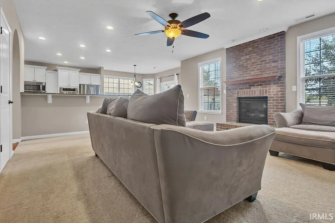
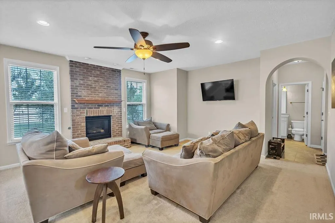
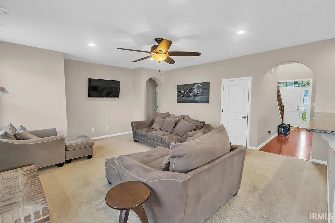
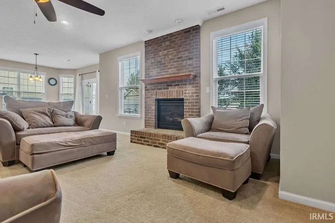
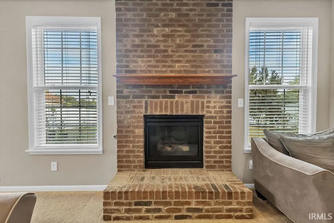
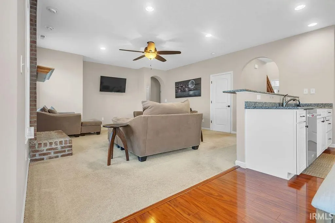
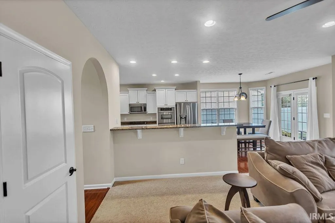
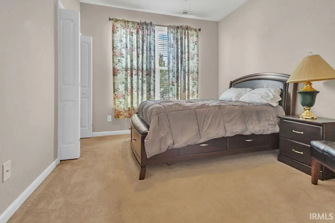
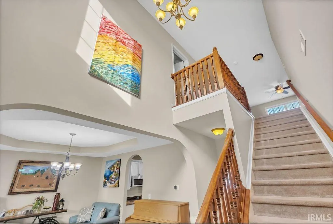
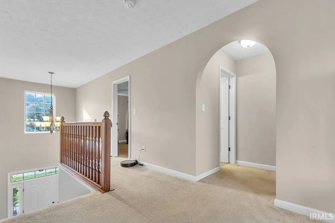
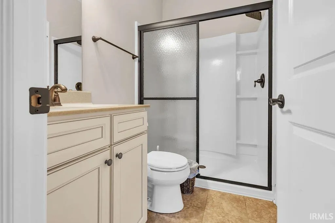
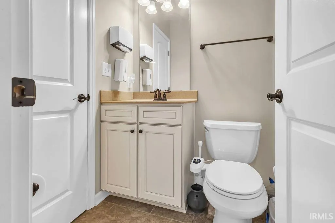
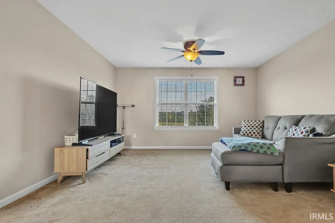
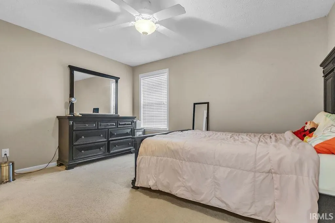
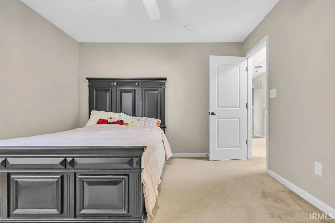
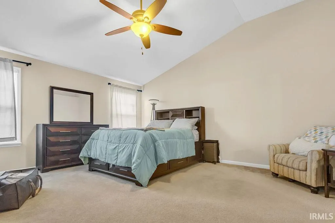
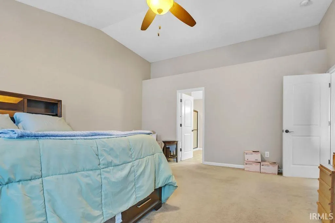
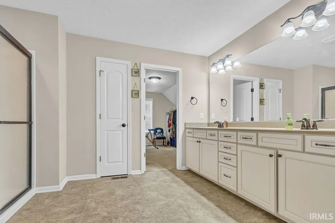
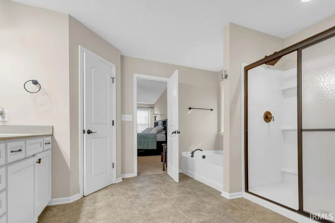
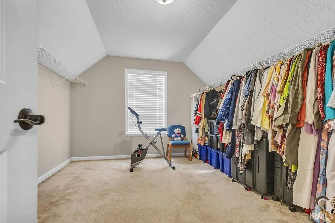
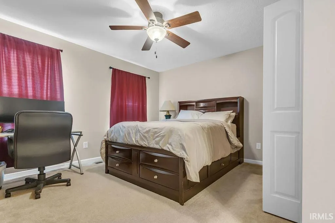
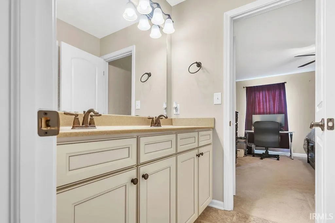
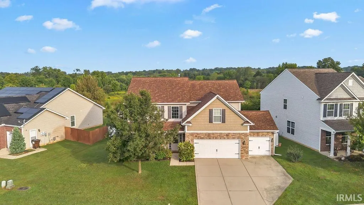
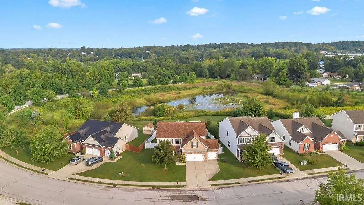
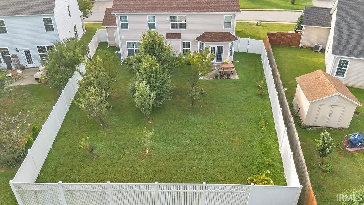
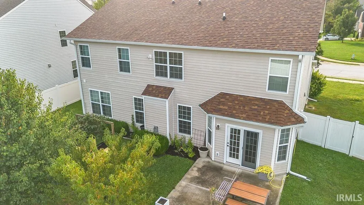
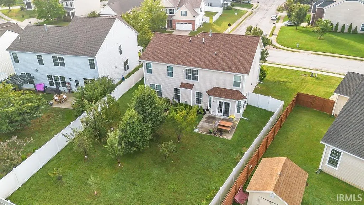
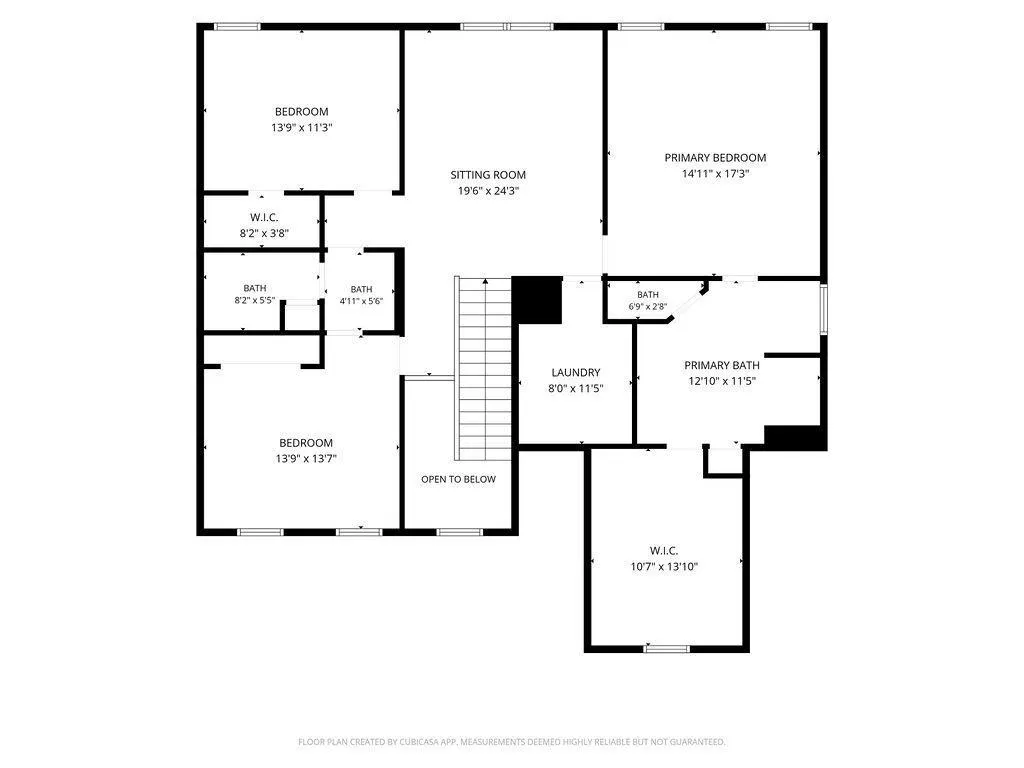
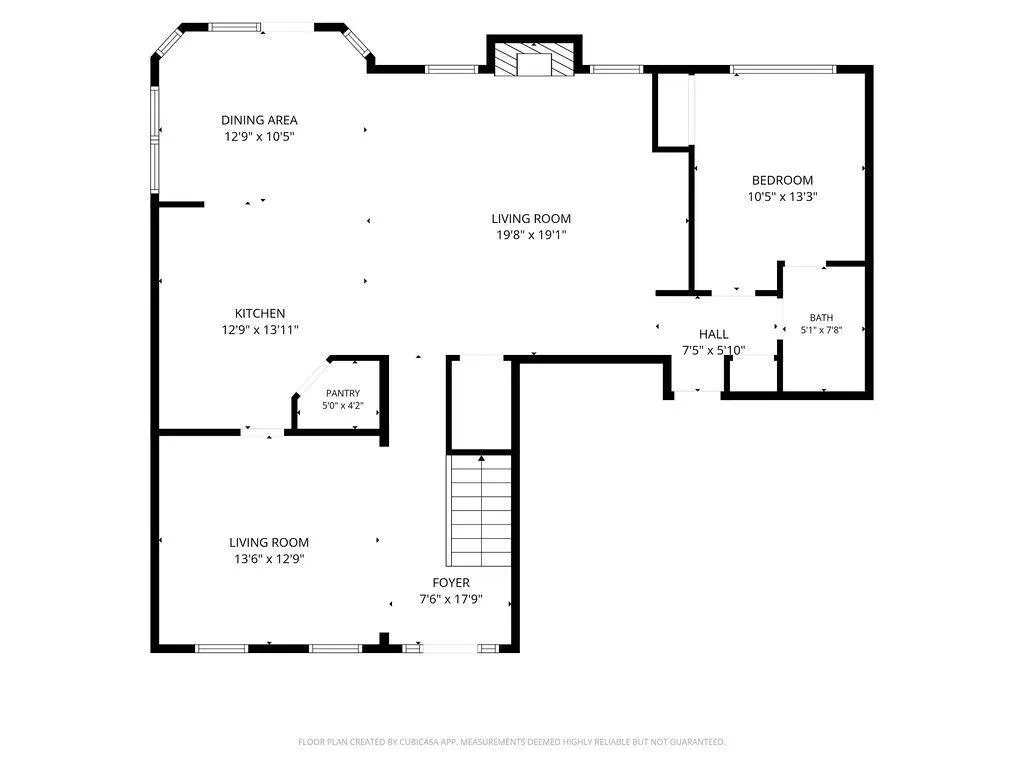
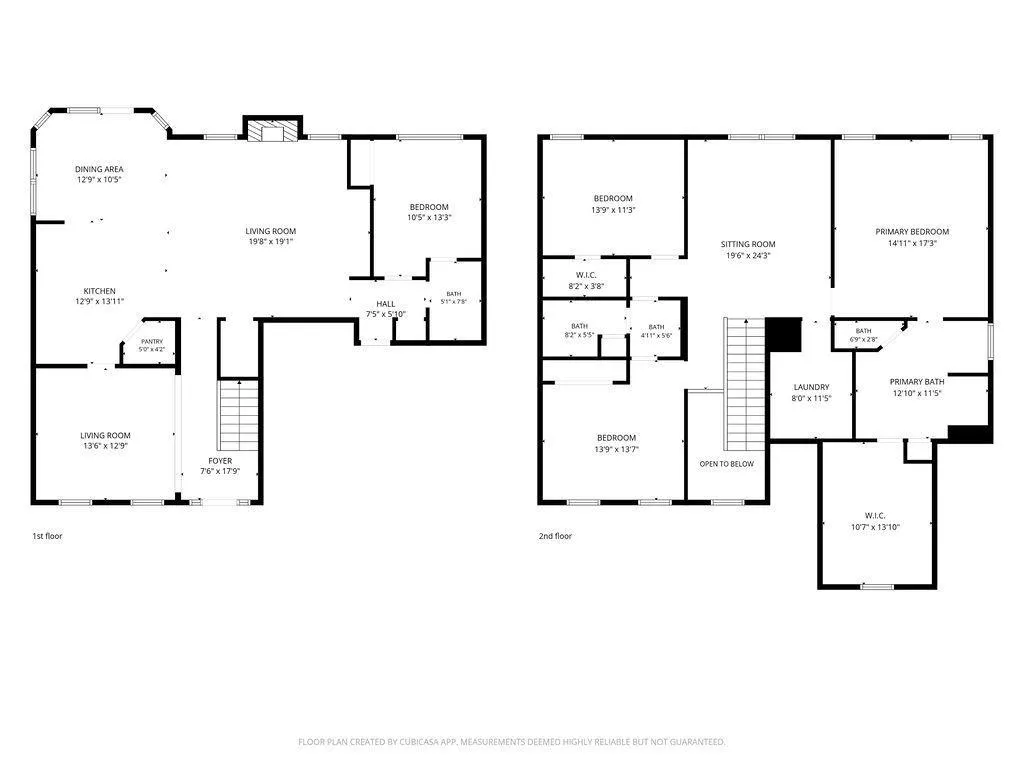
An open floor plan, soaring ceilings, and stylish finishes welcome you to this spacious 4-bedroom, 3-bath home offering over 3,000 square feet in the desirable Stonechase enclave. With a 3-car garage, flexible living spaces, and a main-level bedroom and full bath, this light-filled two-story home offers plenty of room to live, work, and entertain. The main level features a large eat-in kitchen with granite countertops, a center island, stainless steel appliances, and beautiful wood flooring. The spacious living room is anchored by a warm brick fireplace, while the adjoining dining room features an elegant tray ceiling and additional hardwood floors. Upstairs, the expansive primary suite is a true retreat with a vaulted ceiling, garden tub, separate shower, double vanity, linen closet, and an oversized walk-in closet that feels more like a private dressing room. Two additional bedrooms, a conveniently located laundry room, and a versatile loft provide even more space for everyday living. Outside, the backyard offers an extra-special touch with established peach, pear and apricot trees, along with grapevines, perfect for enjoying fresh fruit right from your own backyard. The oversized 3-car garage provides excellent room for vehicles, bikes, hobbies, a workshop or additional storage. Convenient access to I-69 and Highway 37 makes getting around Bloomington and beyond a breeze. A wonderful combination of space, quality, location, and valuethis Stonechase home is ready for its next owner!
| Elementary School | Middle School | High School |
|---|---|---|
| Highland Park Elementary School | Batchelor Middle School | Bloomington North High School |
| Price History | |
|---|---|
| 9/14/2026 | Listed $479,900 |
General Features
| Sewer | City |
|---|---|
| Heating | Gas,Conventional |
| Kitchen Level | Main |
| Cooling | Central Air |
| Laundry Y/N | Upper |
| Fireplaces | Yes |
| Garage | Attached |
| Amenities | 1st Bdrm En Suite,Breakfast Bar,Ceiling-9+,Ceiling Fan(s),Ceilings-Vaulted,Closet(s) Walk-in,Countertops-Stone,Disposal,Dryer Hook Up Electric,Eat-In Kitchen,Foyer Entry,Garage Door Opener,Garden Tub |
| Status | Active |
| Full Baths | 3 |
| Bathrooms | 3 |
| Year Built | 2012 |
| New Construction | No |
| Subdivision | Stonechase |
| Style | Two Story |
| Township | Van Buren |
| Class | RESIDENTIAL |
| Type | Site-Built Home |
| Age | 14 |
| Lot Number | 20 |
| FIPS Code | 18105 |
| Associated Document Count | 4 |
| REO | No |
| Status | Active |
| Auction Y/N | No |
| Common Amenities | Playground,Sidewalks |
| Dining Room Level | Main |
| Annual Taxes | 3136 |
| Upper | Upper |
| Area | Monroe County |
| Location | City/Town/Suburb,Near Airport,Near Walking Trail |
| High School | Bloomington North |
| City | Bloomington |
| School District | Monroe County Community School C |
| Assoc. Dues Frequency | Annually |
| HOA Fees $ | 405 |
| Architectural Style | Traditional |
| Total Sq Ft | 3084 |
| Elementary School | Highland Park |
| Middle School | Batchelor |
| Legal Description | STONECHASE SEC. 1 LOT 20 |
| Virtual Tour | https://www.propertypanorama.com/instaview/irmls/202637917 |
| Agent First Name | Andy |
| Agent Last Name | Walker |
| Tax Year | 2026 |
| PROPOSED FINANCING | Cash,Conventional,FHA,VA |
Interior Features
| Basement | Slab |
|---|---|
| Fireplace(s) | 1 |
| Flooring | Hardwood Floors,Carpet,Tile |
| Kitchen Length | 14 |
| Laundry Room Width | 8 |
| Laundry Room Length | 11 |
| Kitchen Width | 13 |
| Beds | 4 |
| Total Rooms | 9 |
| Dining Room Length | 13 |
| Dining Room Width | 10 |
| Fireplace | Living/Great Rm |
| Family Room Width | 13 |
| Living Room Width | 19 |
| Loft Length | 20 |
| Loft Width | 24 |
| Family Room Length | 14 |
| Living Room Length | 20 |
| Full Baths Main | 1 |
| Full Baths Upper | 2 |
| Total Finished SqFt | 3084 |
| Basement Y/N | No |
| Above Grade Bedrooms | 4 |
| 1st Bedroom Level | Upper |
| 1st Bedroom Width | 15 |
| 2nd Bedroom Length | 11 |
| 2nd Bedroom Level | Upper |
| 2nd Bedroom Width | 14 |
| 3rd Bedroom Length | 14 |
| 3rd Bedroom Level | Upper |
| 3rd Bedroom Width | 14 |
| 4th Bedroom Length | 13 |
| 4th Bedroom Level | Main |
| 4th Bedroom Width | 10 |
| Above Grade Finished SqFt | 3084 |
| Living/Great Rm Level | Main |
| Main Level SqFt | 1280 |
Exterior Features
| Exterior | Stone,Vinyl |
|---|---|
| Driveway | Concrete |
| Pool | No |
| Garage Length | 22 |
| Garage Width | 35 |
| Lot Size Area | 10193 |
| Lot Dimensions | Irregular |
| Lot Description | 0-2.9999,Water View |
| Fence | Privacy |
| Garage SqFt | 770 |
| Approx. Lot Size Acres | 0.23 |
| Garage Capacity | 3 |
| ROOF MATERIAL | Asphalt,Shingle |
| Waterfront Y/N | No |
| Garage Y/N | Yes |
Amenities
- Foreclosure
- Views
- New Construction
- Adult 55+
- Lease To Own
- No HOA Fees
- Furnished
- Primary On Main
- Air Conditioning
- Seller Finance
- Green
- Fixer Upper
- Horse
- Golf
- Fireplace
- Deck
- Garage
- Basement
- Pool
 IDX information is provided exclusively for consumers personal, non-commercial use and may not be used for any purpose other than to identify prospective properties consumers may be interested in purchasing. Data is deemed reliable but is not guaranteed accurate by the MLS. IDX information is provided by the Indiana Regional MLS.
Information last updated on September 15, 2026 1:27 AM UTC
IDX information is provided exclusively for consumers personal, non-commercial use and may not be used for any purpose other than to identify prospective properties consumers may be interested in purchasing. Data is deemed reliable but is not guaranteed accurate by the MLS. IDX information is provided by the Indiana Regional MLS.
Information last updated on September 15, 2026 1:27 AM UTC
Property vs Single Family Average in 47403
Price
Year Built
