
Address
2225 Pebble Beach Drive, Kokomo, IN
Price
$ 195,000
Property Attributes
- MLS#202638461
- TypeSingle Family
- Listing Status Active
- CountyHOWARD
- CityKokomo
- AreaCenter
- NeighborhoodCountry Club
- Zip46902
- StyleSite-Built Home
- Year Built1965
- Price$ 195,000
- Bedrooms4
- Full Bathrooms2
- Half Bathrooms0
- Sqr Footage1872
- Lot Size0.17 Acres
Data Source:
Indiana Regional MLS (IRMLS)
Property Description
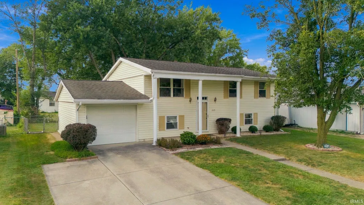
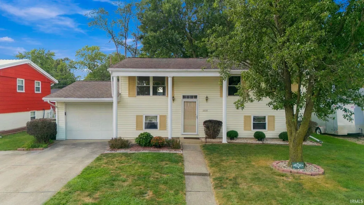
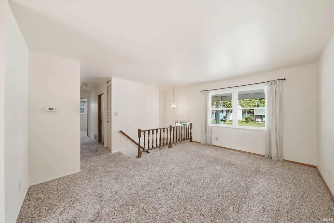
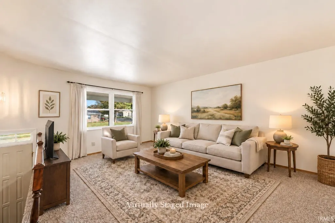
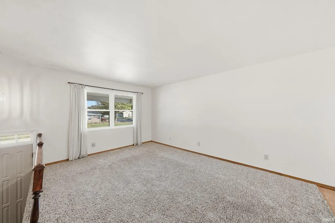
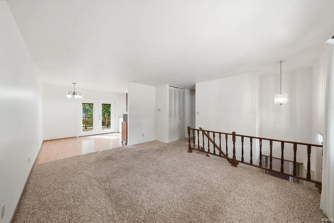
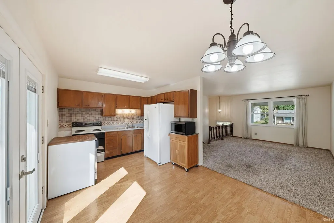
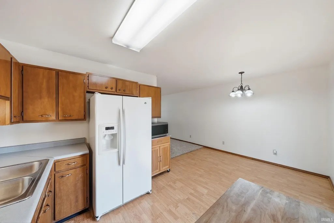
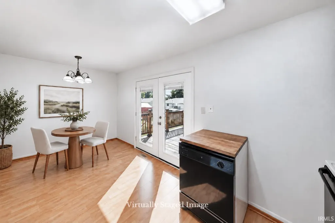
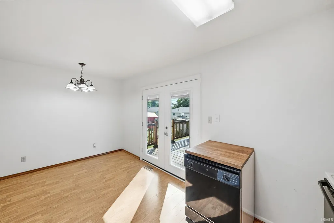
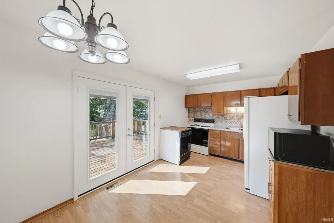
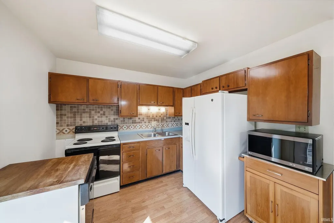
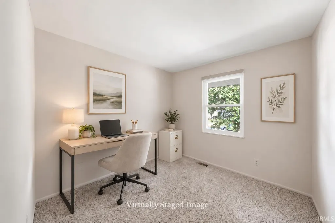
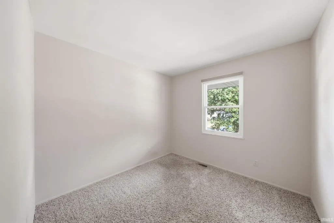
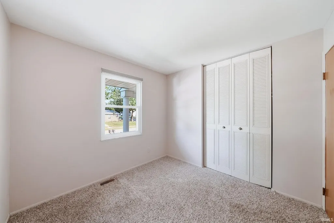
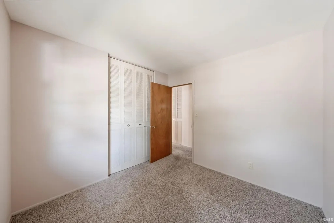
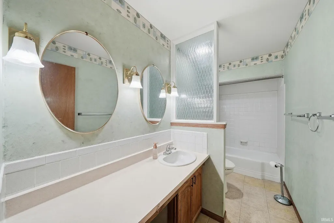
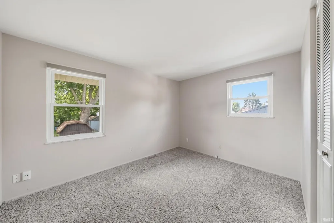
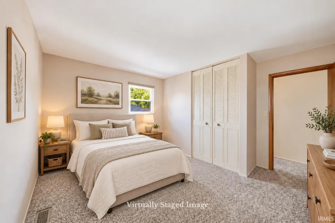
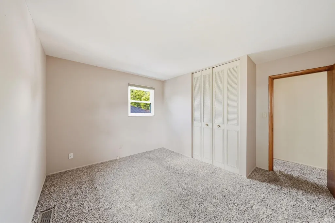
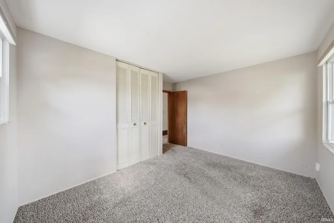
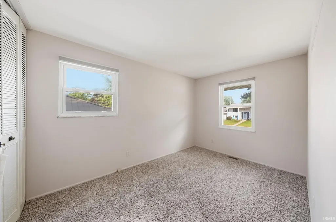
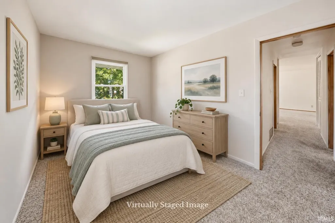
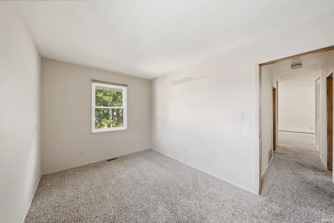
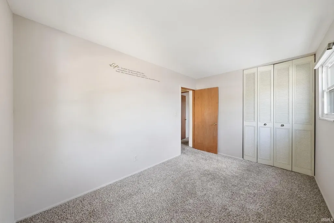
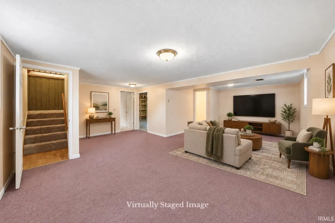
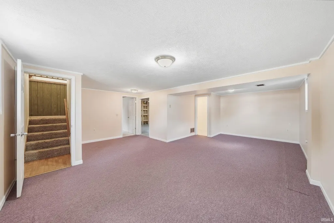
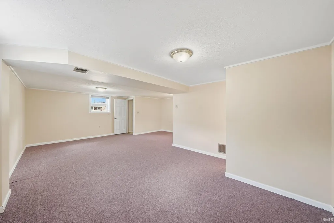
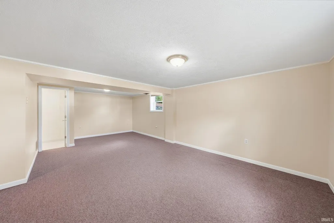
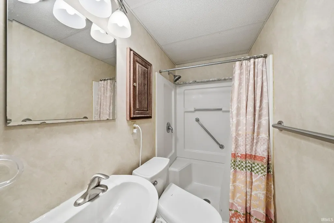
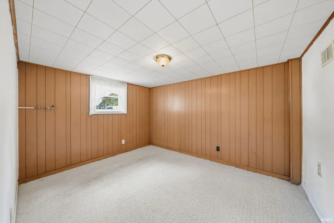
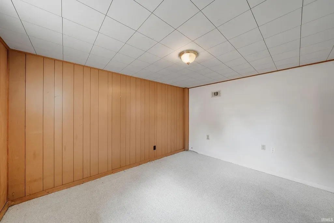
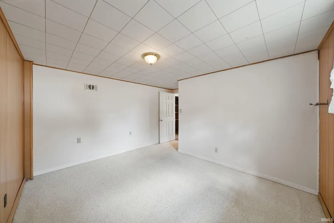
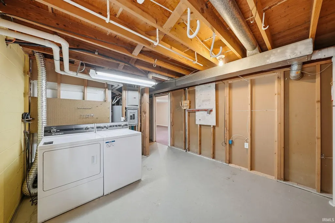
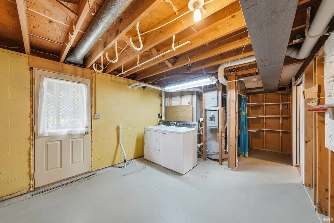
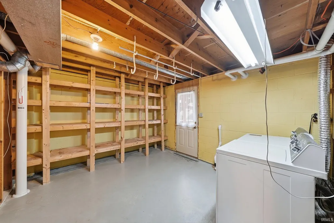
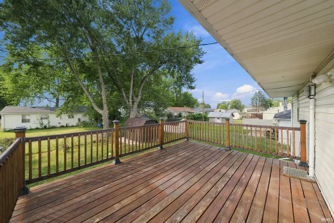
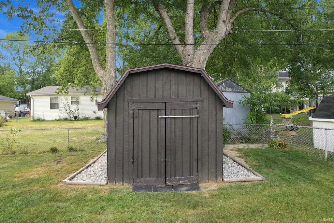
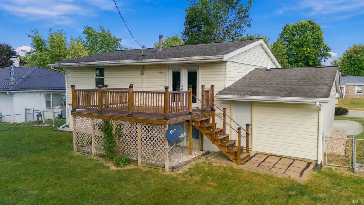
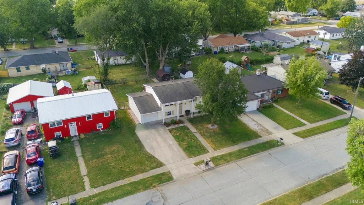
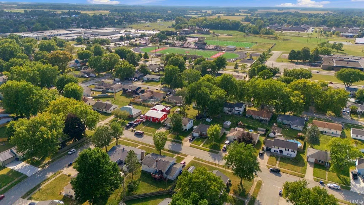
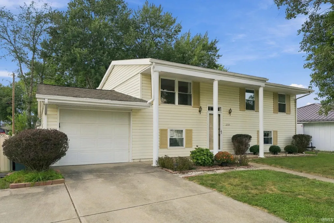
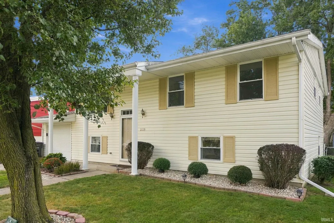
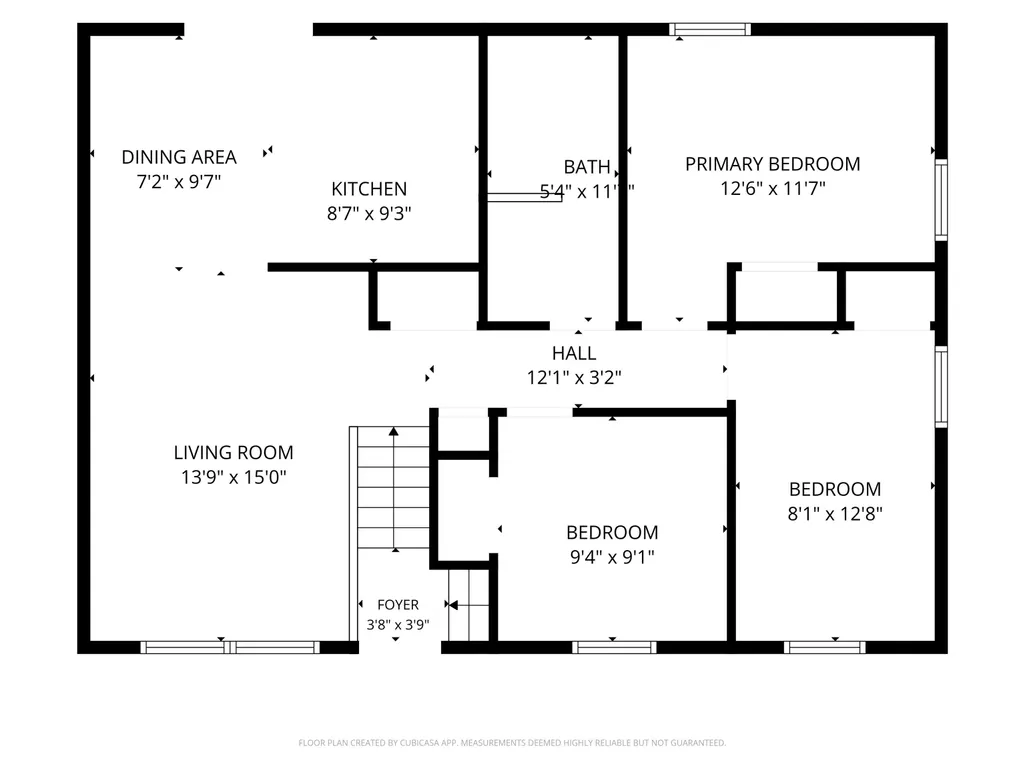
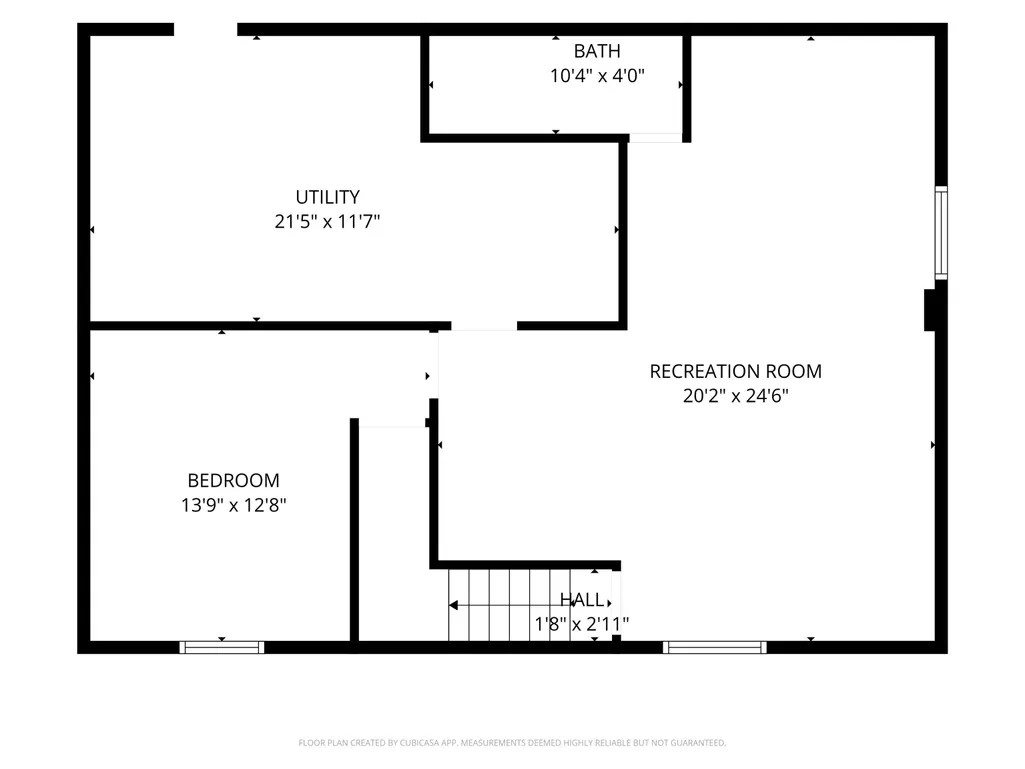
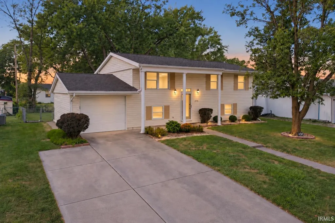
Well cared for, surprisingly spacious, and incredibly functional, this bi-level has the kind of layout that makes everyday living easy! With 1,872 finished square feet, the upper level features a bright living room, kitchen and dining nook with direct access to the back deck, 3 bedrooms, and a full bathroom with a large vanity. On the lower level, the large recreation room creates a fantastic second living area, with an additional bedroom and full bathroom adding even more flexibility. One of the best surprises is the oversized utility and laundry room, complete with tons of shelving space and an impressive amount of storage, plus a brand-new water heater! Both toilets are also equipped with bidet attachments. Outside, enjoy the open back deck, fully fenced backyard, and a utility shed. The 1-car garage also adds everyday convenience, and this home is located just minutes from Kokomo High School with easy access to shopping, dining, parks, and other Kokomo conveniences. Welcome home!
| Elementary School | Middle School | High School |
|---|---|---|
| Boulevard Elementary School | Maple Crest Middle School | Kokomo High School |
| Price History | |
|---|---|
| 9/17/2026 | Listed $195,000 |
General Features
| Sewer | City |
|---|---|
| Heating | Gas,Forced Air |
| Kitchen Level | Upper |
| Cooling | Central Air |
| Laundry Y/N | Lower |
| Fireplaces | No |
| Water Access Type | None |
| Garage | Attached |
| Amenities | Countertops-Laminate,Deck Open,Garage Door Opener,Landscaped,Natural Woodwork,Stand Up Shower,Tub/Shower Combination,Bidet,Sump Pump,Other-See Remarks |
| Status | Active |
| Full Baths | 2 |
| Bathrooms | 2 |
| Year Built | 1965 |
| New Construction | No |
| Subdivision | Country Club |
| Style | Bi-Level |
| Township | Center |
| Class | RESIDENTIAL |
| Type | Site-Built Home |
| Age | 61 |
| FIPS Code | 18067 |
| Associated Document Count | 4 |
| REO | No |
| Status | Active |
| Auction Y/N | No |
| Common Amenities | Sidewalks |
| Dining Room Level | Upper |
| Area | Howard County |
| Location | City/Town/Suburb |
| High School | Kokomo |
| City | Kokomo |
| School District | Kokomo-Center Township Cons. S.D |
| Assoc. Dues Frequency | Not Applicable |
| Assoc. Restrictions Y/N | No |
| Total Sq Ft | 1872 |
| Elementary School | Boulevard |
| Middle School | Maple Crest |
| Legal Description | COUNTRY CLUB ADDN SEC 3 LOT 94 |
| Branded Virtual Tour | https://listing.arthomephoto.com/sites/2225-pebble-beach-dr-kokomo-in-46902-28854595/branded |
| Virtual Tour | https://www.propertypanorama.com/instaview/irmls/202638461 |
| Agent First Name | Bronwyn |
| Agent Last Name | Wuthrich |
| Tax Year | 2026 |
| PROPOSED FINANCING | Cash,Conventional,FHA,VA |
Interior Features
| Basement | Slab |
|---|---|
| Flooring | Hardwood Floors,Carpet,Tile |
| Kitchen Length | 9 |
| Laundry Room Width | 12 |
| Laundry Room Length | 22 |
| Kitchen Width | 9 |
| Beds | 4 |
| Total Rooms | 9 |
| Dining Room Length | 10 |
| Dining Room Width | 7 |
| Fireplace | None |
| Living Room Width | 14 |
| Living Room Length | 15 |
| Full Baths Upper | 1 |
| Total Finished SqFt | 1872 |
| Basement Y/N | No |
| Above Grade Bedrooms | 3 |
| Below Grade Baths | 1 |
| Below Grade Bedrooms | 1 |
| Full Baths Below Grade | 1 |
| 1st Bedroom Level | Upper |
| 1st Bedroom Width | 12 |
| 2nd Bedroom Length | 13 |
| 2nd Bedroom Level | Upper |
| 2nd Bedroom Width | 8 |
| 3rd Bedroom Length | 9 |
| 3rd Bedroom Level | Upper |
| 3rd Bedroom Width | 9 |
| 4th Bedroom Length | 14 |
| 4th Bedroom Level | Lower |
| 4th Bedroom Width | 13 |
| Above Grade Finished SqFt | 1872 |
| Living/Great Rm Level | Upper |
| Rec Room Length | 25 |
| Rec Room Level | Lower |
| Rec Room Width | 20 |
Exterior Features
| Road Surface | Asphalt |
|---|---|
| Road Access | City |
| Exterior | Vinyl |
| Driveway | Concrete |
| Pool | No |
| Waterfront | None |
| Garage Length | 26 |
| Garage Width | 12 |
| Lot Size Area | 7405 |
| Lot Dimensions | 64x115 |
| Lot Description | Irregular,0-2.9999 |
| Fence | Chain Link |
| Garage SqFt | 312 |
| Water Features | None |
| Approx. Lot Size Acres | 0.17 |
| Garage Capacity | 1 |
| Off Street Parking Y/N | Yes |
| ROOF MATERIAL | Asphalt |
| Waterfront Y/N | No |
| Garage Y/N | Yes |
Amenities
- Foreclosure
- Views
- New Construction
- Adult 55+
- Lease To Own
- No HOA Fees
- Furnished
- Primary On Main
- Air Conditioning
- Seller Finance
- Green
- Fixer Upper
- Horse
- Golf
- Fireplace
- Deck
- Garage
- Basement
- Pool
 IDX information is provided exclusively for consumers personal, non-commercial use and may not be used for any purpose other than to identify prospective properties consumers may be interested in purchasing. Data is deemed reliable but is not guaranteed accurate by the MLS. IDX information is provided by the Indiana Regional MLS.
Information last updated on September 18, 2026 2:47 AM UTC
IDX information is provided exclusively for consumers personal, non-commercial use and may not be used for any purpose other than to identify prospective properties consumers may be interested in purchasing. Data is deemed reliable but is not guaranteed accurate by the MLS. IDX information is provided by the Indiana Regional MLS.
Information last updated on September 18, 2026 2:47 AM UTC
Property vs Single Family Average in 46902
Price
Year Built
In The Neighborhood
Open House
Bloomington
$ 225,000
- Type
- Single Family
Listed by Chris Nguyen of Century 21 Scheetz - Bloomington
Primary On Main
Bloomington
$ 215,000
- Type
- Single Family
Listed by Gigi Larmour-Goldin of RE/MAX Acclaimed Properties
