
Primary on Main
Address
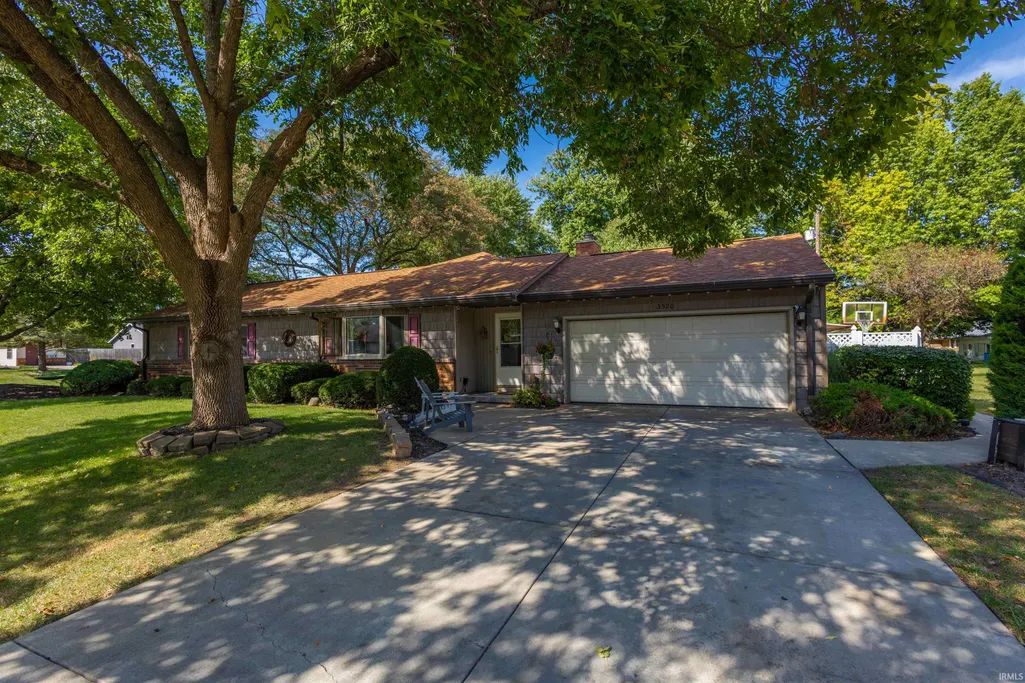
3520 Spring Road, Lafayette, IN
Price
$ 349,900
Property Attributes
- MLS#202638820
- TypeSingle Family
- Listing Status Active
- CountyTIPPECANOE
- CityLafayette
- AreaWea
- NeighborhoodWood Ridge - Woodridge
- Zip47909
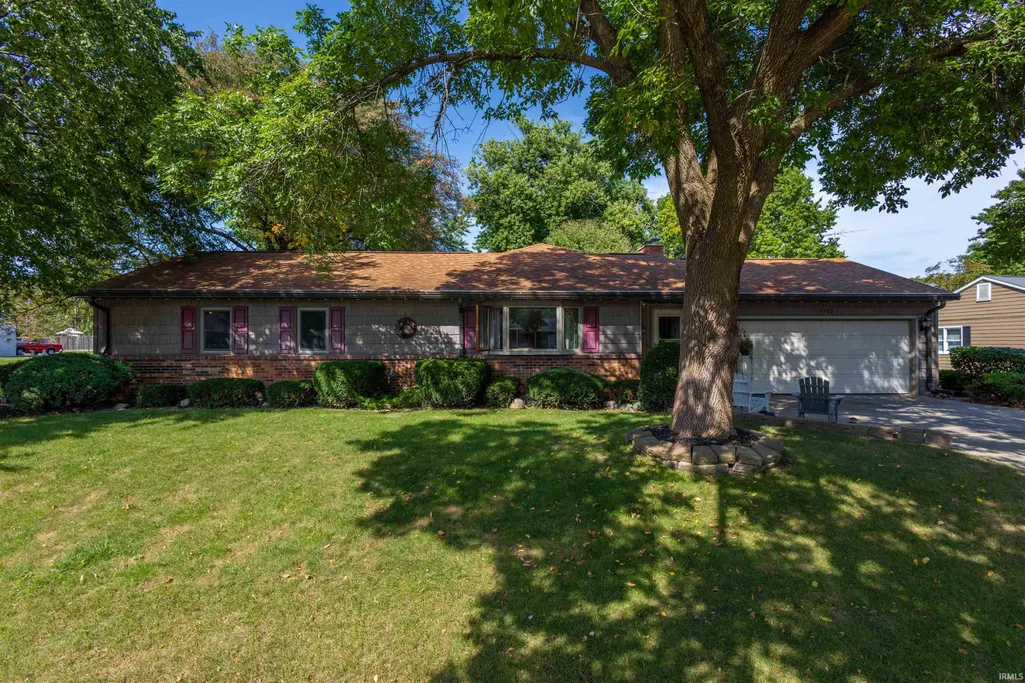
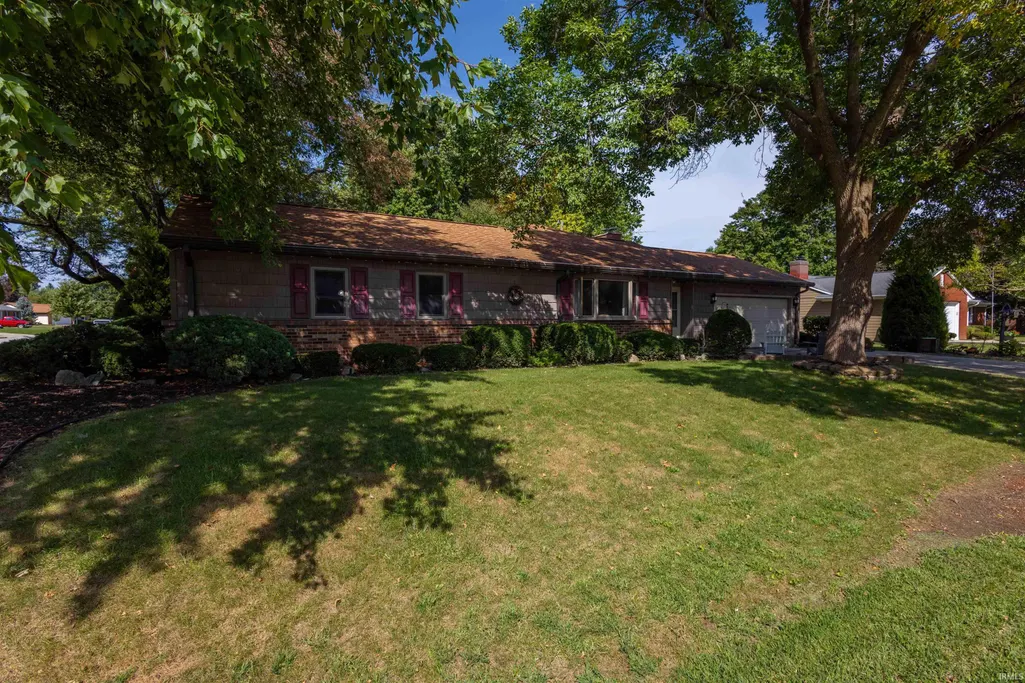
- StyleRanch
- Year Built1973
- Taxes$ 2222
- Price$ 349,900
- Bedrooms3
- Full Bathrooms2
- Half Bathrooms0
- Sqr Footage2185
- Lot Size0.285 Acres
Data Source:
Indiana Regional MLS (IRMLS)
Property Description
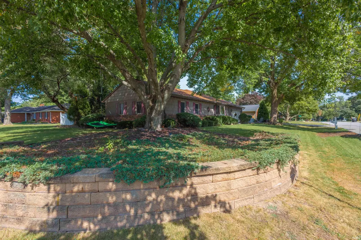
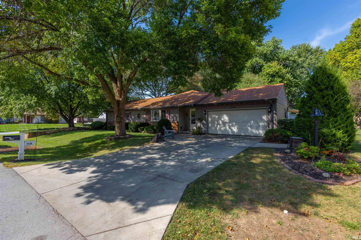
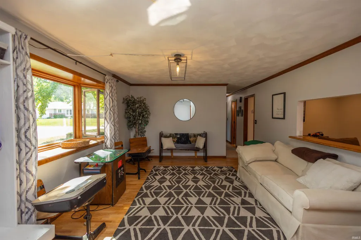
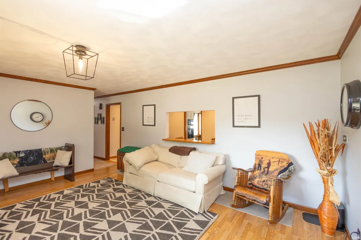
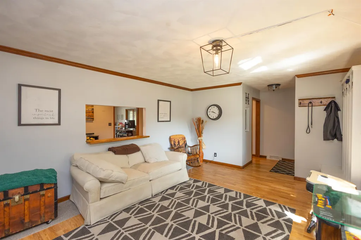
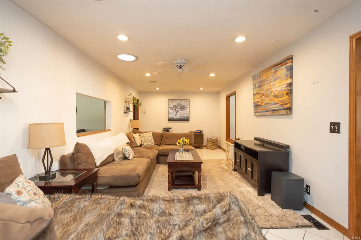
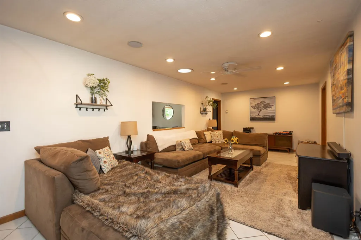
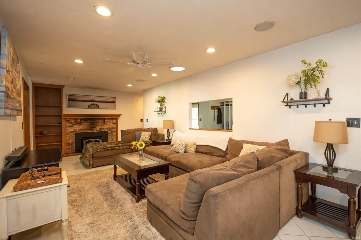
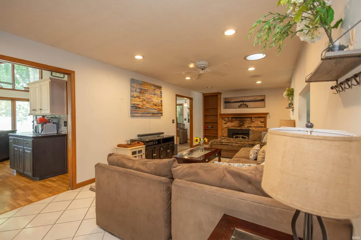
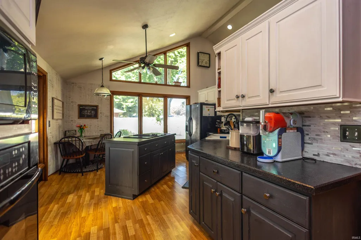
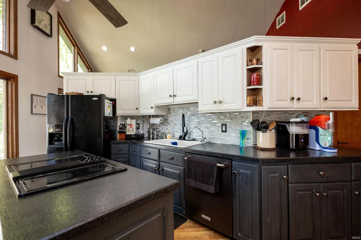
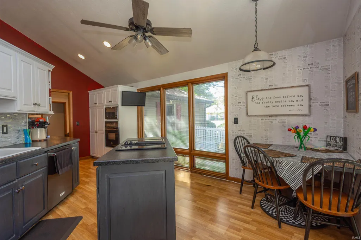
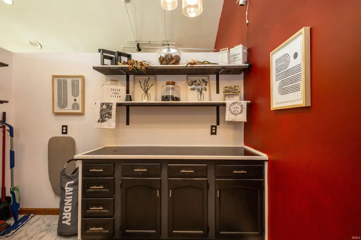
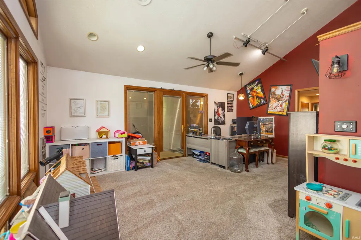
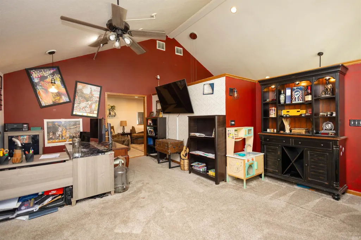
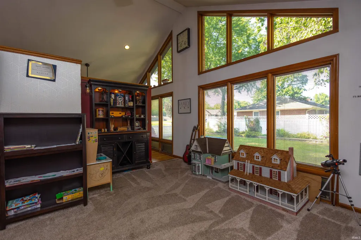
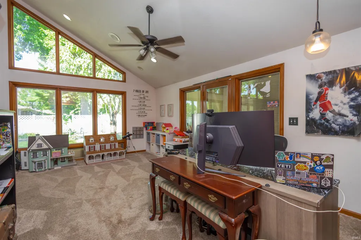
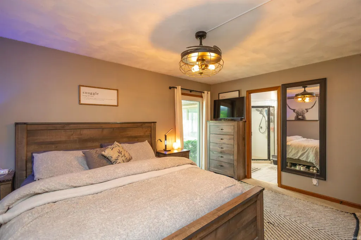
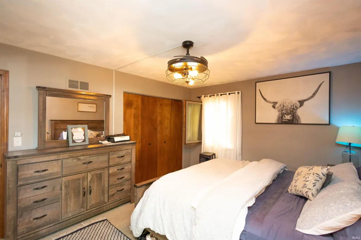
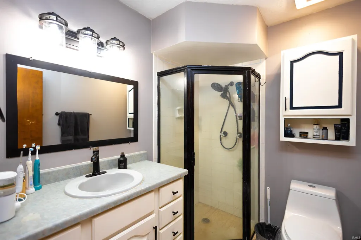
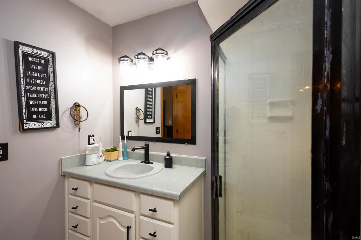
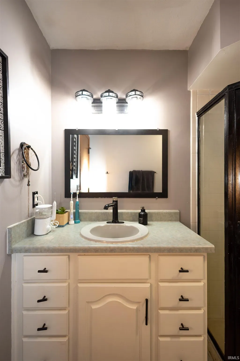
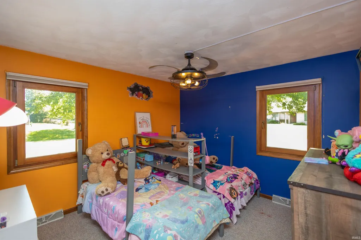
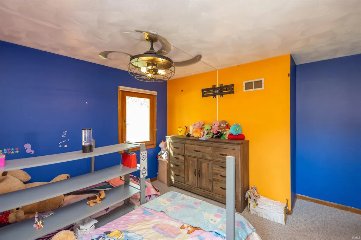
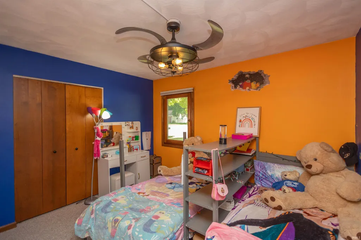
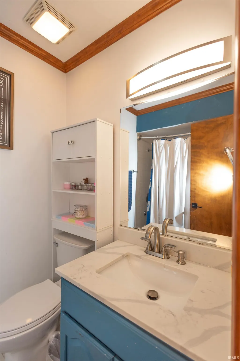
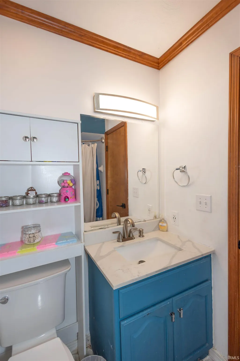
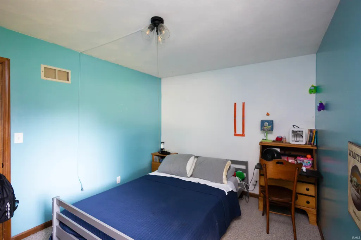
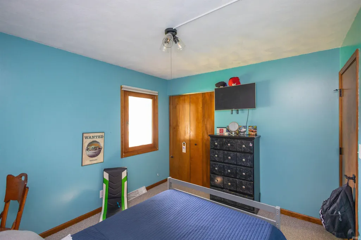
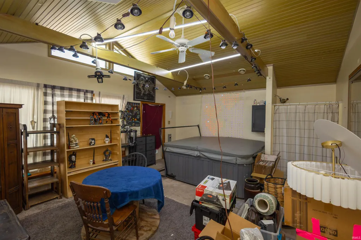
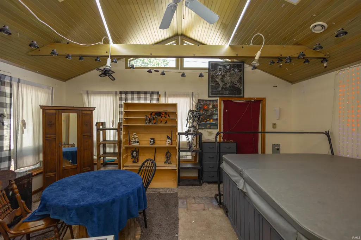
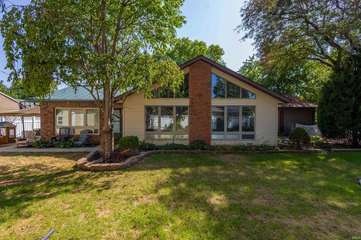
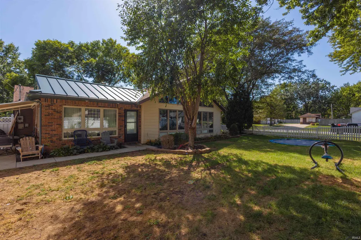
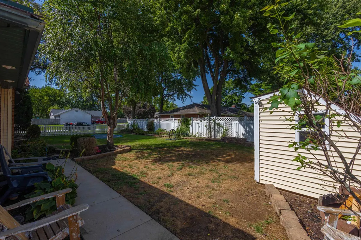
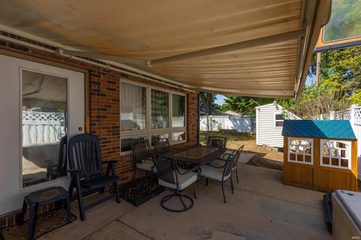
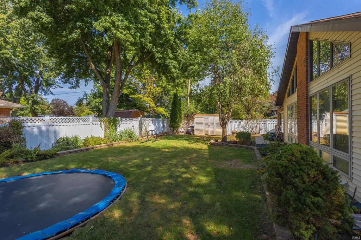
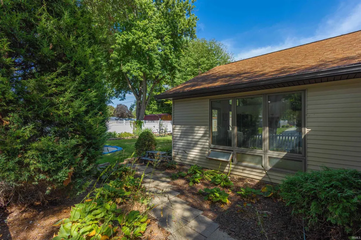
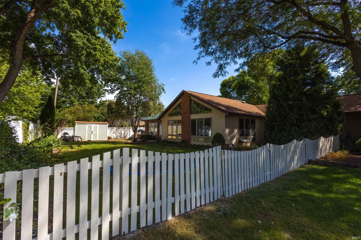
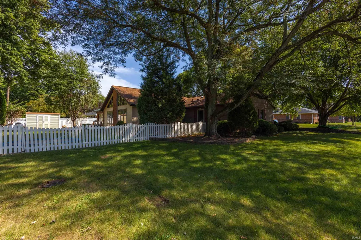
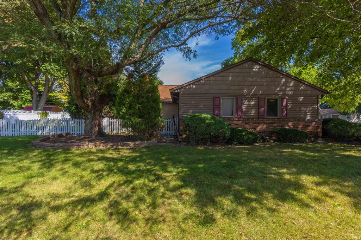
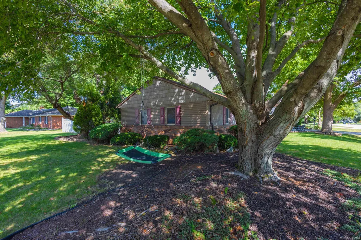
A quiet retreat in the heart of Lafayette. Set in a peaceful neighborhood just south of Brady Lane, this spacious 3-bedroom, 2-bath home offers a quiet setting with convenient access to the rest of Lafayette. The 2,185-square-foot, one-story floor plan features vaulted ceilings, large windows, and abundant natural light throughout the main living areas. The combination of open ceiling lines and generous windows gives the living spaces a bright, spacious feel, while the kitchen offers ample cabinetry and counter space with an easy connection to the adjoining living areas. A bright four-season room offers a relaxing retreat with views of the surrounding yard and convenient access to a private hot tub. A nearby shower adds comfort and functionality, making the space ideal for unwinding after a long day or enjoying the outdoors in any season. The primary bedroom includes a private en-suite bath, with two additional bedrooms and flexible living space providing room for guests, a home office, hobbies, or everyday living. The outdoor setting is equally appealing. A covered rear patio extends the living space outdoors and overlooks a spacious backyard framed by mature trees and established landscaping. It's a natural spot for outdoor dining, relaxing, or enjoying the shade and privacy of the backyard. The combination of a spacious interior, abundant natural light, vaulted ceilings, and a mature outdoor setting gives this home a comfortable character that is easy to appreciate. Located in a quiet neighborhood just south of Brady Lane, it offers a more relaxed residential setting while remaining close to Lafayette's everyday conveniences.
| Elementary School | Middle School | High School |
|---|---|---|
| Dayton Elementary School | Wainwright Middle School | Mc Cutcheon High School |
| Price History | |
|---|---|
| 9/18/2026 | Listed $349,900 |
General Features
| Sewer | Public |
|---|---|
| Heating | Gas,Conventional,Forced Air |
| Kitchen Level | Main |
| Cooling | Central Air |
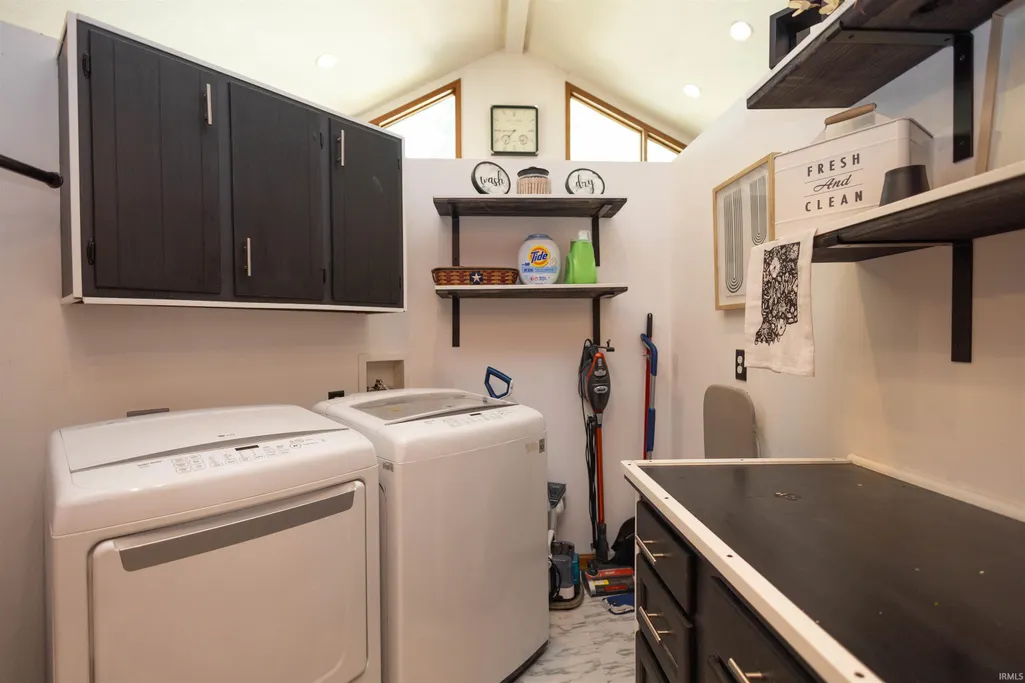
| Laundry Y/N | Main |
| Fireplaces | Yes |
| Garage | Attached |
| Amenities | 1st Bdrm En Suite,Attic Pull Down Stairs,Ceiling-Cathedral,Countertops-Laminate,Detector-Smoke,Disposal,Dryer Hook Up Electric,Eat-In Kitchen,Foyer Entry,Garage Door Opener,Kitchen Island,Landscaped, |
| Status | Active |
| Full Baths | 2 |
| Bathrooms | 2 |
| Year Built | 1973 |
| New Construction | No |
| Subdivision | Wood Ridge / Woodridge |
| Style | One Story |
| Township | Wea |
| Class | RESIDENTIAL |
| Type | Site-Built Home |
| Age | 53 |
| FIPS Code | 18157 |
| Associated Document Count | 2 |
| REO | No |
| Status | Active |
| Auction Y/N | No |
| Dining Room Level | Main |
| Annual Taxes | 2222 |
| Area | Tippecanoe County |
| Location | City/Town/Suburb |
| High School | Mc Cutcheon |
| City | Lafayette |
| School District | Tippecanoe School Corp. |
| Assoc. Dues Frequency | Not Applicable |
| Assoc. Restrictions Y/N | No |
| Architectural Style | Ranch |
| Total Sq Ft | 2185 |
| Elementary School | Dayton |
| Middle School | Wainwright |
| Legal Description | WOODRIDGE SD PT 3 PH 3 LOT 60 ANNEXED FROM 146-04210-0050 |
| Virtual Tour | https://www.propertypanorama.com/instaview/irmls/202638820 |
| Agent First Name | Chris |
| Agent Last Name | Bradford |
| DOM | 1 |
| Tax Year | 2025 |
| PROPOSED FINANCING | Cash,Conventional,FHA,VA |
Interior Features
| Basement | Crawl |
|---|---|
| Fireplace(s) | 1 |
| Flooring | Hardwood Floors,Carpet,Vinyl |
| Kitchen Length | 20 |
| Laundry Room Width | 8 |
| Laundry Room Length | 10 |
| Kitchen Width | 12 |
| Beds | 3 |
| Total Rooms | 7 |
| Dining Room Length | 20 |
| Dining Room Width | 14 |
| Fireplace | Dining Rm,Wood Burning |
| Family Room Width | 11 |
| Living Room Width | 13 |
| Family Room Length | 27 |
| Living Room Length | 18 |
| Full Baths Main | 2 |
| Total Finished SqFt | 2185 |
| Basement Y/N | No |
| Above Grade Bedrooms | 3 |
| 1st Bedroom Level | Main |
| 1st Bedroom Width | 11 |
| 2nd Bedroom Length | 12 |
| 2nd Bedroom Level | Main |
| 2nd Bedroom Width | 10 |
| 3rd Bedroom Length | 12 |
| 3rd Bedroom Level | Main |
| 3rd Bedroom Width | 11 |
| Above Grade Finished SqFt | 2185 |
| Living/Great Rm Level | Main |
| Rec Room Length | 19 |
| Rec Room Level | Main |
| Rec Room Width | 16 |
| Basement Material | Block |
Exterior Features
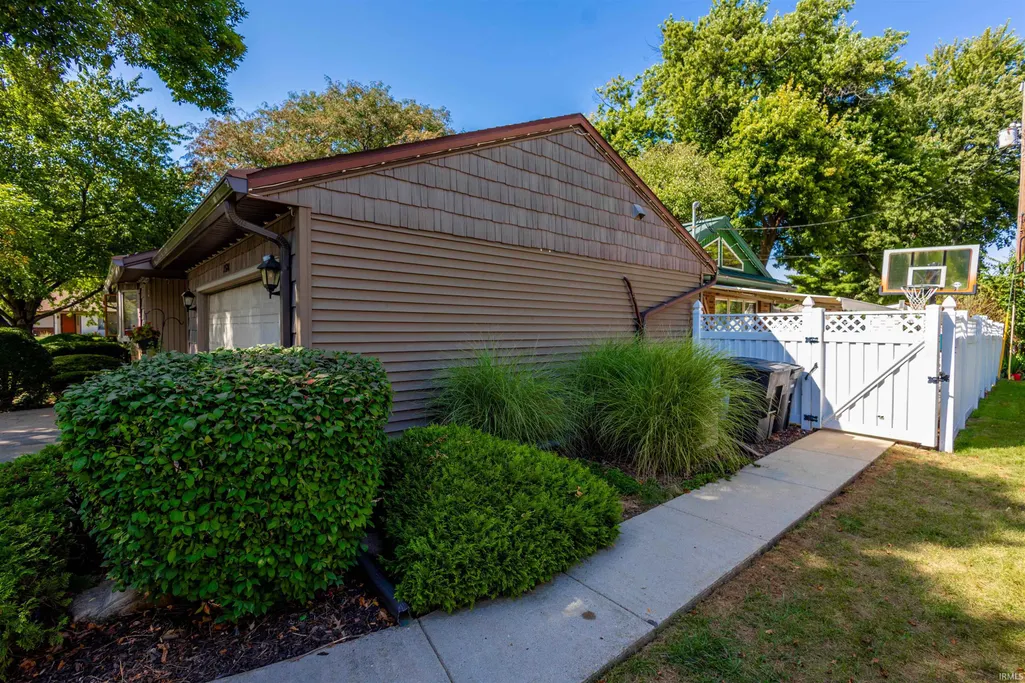
| Exterior | Brick,Vinyl |
|---|---|
| Driveway | Concrete |
| Pool | No |
| Garage Length | 24 |
| Garage Width | 22 |
| Lot Size Area | 12415 |
| Lot Dimensions | 115x110 |
| Lot Description | Corner |
| Fence | Picket,Vinyl |
| Garage SqFt | 528 |
| Water Features | None |
| Well Type | Private |
| Approx. Lot Size Acres | 0.285 |
| Garage Capacity | 2 |
| ROOF MATERIAL | Shingle |
| Waterfront Y/N | No |
| Garage Y/N | Yes |
Amenities
- Foreclosure
- Views
- New Construction
- Adult 55+
- Lease To Own
- No HOA Fees
- Furnished
- Primary On Main
- Air Conditioning
- Seller Finance
- Green
- Fixer Upper
- Horse
- Golf
- Fireplace
- Deck
- Garage
- Basement
- Pool
 IDX information is provided exclusively for consumers personal, non-commercial use and may not be used for any purpose other than to identify prospective properties consumers may be interested in purchasing. Data is deemed reliable but is not guaranteed accurate by the MLS. IDX information is provided by the Indiana Regional MLS.
Information last updated on September 18, 2026 11:19 PM UTC
IDX information is provided exclusively for consumers personal, non-commercial use and may not be used for any purpose other than to identify prospective properties consumers may be interested in purchasing. Data is deemed reliable but is not guaranteed accurate by the MLS. IDX information is provided by the Indiana Regional MLS.
Information last updated on September 18, 2026 11:19 PM UTC
Property vs Single Family Average in 47909
Price
Taxes
Year Built
In The Neighborhood
Open House
Lafayette
$ 450,900
- Type
- Single Family
Listed by Dustin Robinson of Lafayette Listing Realty LLC
